#131 11260 153 AV NW
Beaumaris, Edmonton, AB, T5X6E7
Listed by Royal LePage Prestige Realty
$379,900
- 2 bedrooms
- 2 bathrooms
- 1 parking
- 1155 sq ft
Listed 76 days ago · MLS® E4502526
About this home
Resort style lakefront living at Sierras on the Lake in Beaumaris, a 40+ adult building. 1155 sqft, main floor location, great room with gas fireplace, large bright kitchen with window, eating bar, and sunny dining space. Two bedrooms & 2 full bathrooms including the primary bedroom with walk in closet & full 4 piece ensuite, the 2nd bedroom is oversized. Hardwood flooring & neutral tones throughout, immaculate! In suite laundry & storage, central a/c, SW facing balcony, 1 titled heated underground parking stall with secure storage room. Building amenities include a grand lobby with curved staircase and fireplace, library, indoor pool and gym with lake views, party room with kitchen, car wash, sewing room, workshop and guest suite. Walk to grocery stores, clinics, a variety of shops and restaurants, bus stops, and enjoy nature & lakeside walks. No pets allowed. Quick possession is possible! Condo fee is $629.90, incl. heat, water, power, etc. (Balcony photo virtually staged). (id:66966)
Details
- Type
- Condo Apartment
- Size
- 1155 sq ft
- Basement
- None
- Garage
- Garage
- Maintenance fee
- $630/month
- Neighbourhood
- Beaumaris
- Municipality
- Edmonton
Interior
- Fireplace
- Gas
- Appliances
- Washer, Refrigerator, Dishwasher, Stove, Dryer, Microwave Range Hood Combo, Window Coverings
Heating, cooling and services
- Heating
- Baseboard heaters
Building and exterior
- Year built
- 2003
- Pool
- Indoor pool
Parking
- Total parking
- 1
- Driveway and parking
- Underground, Parkade, Heated Garage
Condo
- Monthly fee
- $630
- Fee includes
- Common Area Maintenance, Exterior Maintenance, Property Management, Heat, Electricity, Water, Insurance, Other, See Remarks
- Security
- Sprinkler System-Fire
Rooms
| Room | Level | Size | Features |
|---|---|---|---|
| Living room | Main level | 5.06 × 5.49 m (16'7" × 18') | |
| Dining room | Main level | 2.7 × 3.35 m (8'10" × 11') | |
| Kitchen | Main level | 3.4 × 2.81 m (11'2" × 9'3") | |
| Primary Bedroom | Main level | 3.36 × 3.99 m (11' × 13'1") | |
| Bedroom 2 | Main level | 6.48 × 3.26 m (21'3" × 10'8") | |
| Laundry room | Main level | 2.8 × 1.64 m (9'2" × 5'5") |
Location
Location is approximate. See nearby homes on the map
Listed by Royal LePage Prestige Realty.

REALTOR®, REALTORS®, and the REALTOR® logo are certification marks that are owned by REALTOR® Canada Inc. and licensed exclusively to The Canadian Real Estate Association (CREA). These certification marks identify real estate professionals who are members of CREA and who must abide by CREA’s By-Laws, Rules, and the REALTOR® Code. The MLS® trademark and the MLS® logo are owned by CREA and identify the professional real estate services provided by members of CREA.
The information contained on this site is based in whole or in part on information that is provided by members of The Canadian Real Estate Association, who are responsible for its accuracy. CREA reproduces and distributes this information as a service for its members and assumes no responsibility for its accuracy.
Similar homes nearby
See more in Edmonton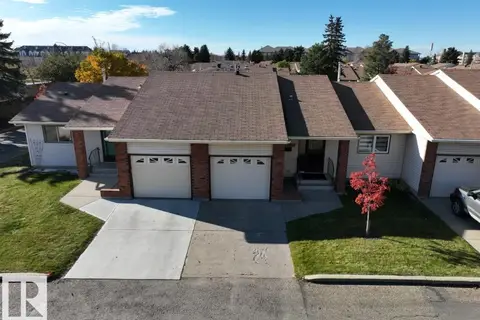 📷 49
$450,000
2 bd2 ba1049 ft²
10672 153 AV NW
Beaumaris, Edmonton
Condo Townhouse · MLS® E4513182 · Exp Realty
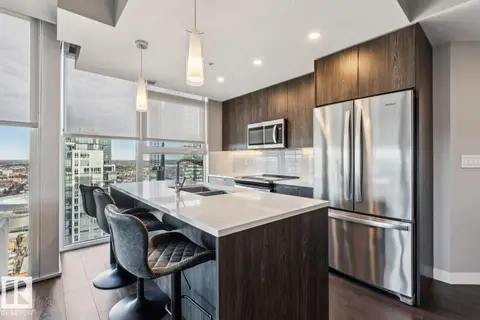 📷 36
$379,900
2 bd2 ba1 pk725 ft²
#3302 10180 103 ST NW
Downtown (Edmonton), Edmonton
Condo Apartment · MLS® E4488583 · McLeod Realty & Management LTD
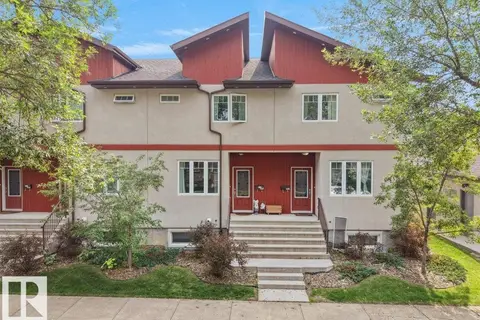 📷 36
$379,900
3 bd3 ba1545 ft²
7909 105 AV NW
Forest Heights (Edmonton), Edmonton
Condo Townhouse · MLS® E4501925 · MaxWell Polaris
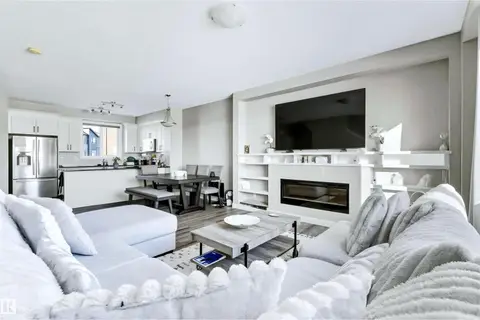 📷 34
$379,900
3 bd3 ba2 pk1586 ft²
#92 16903 68 ST NW NW
Schonsee, Edmonton
Condo Townhouse · MLS® E4502027 · RE/MAX Real Estate
 📷 54
$379,900
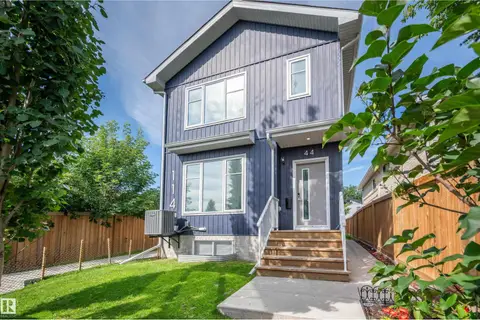
3 bd4 ba1111 ft²
11444 82 ST NW
Parkdale (Edmonton), Edmonton
Multiplex
Duplex · MLS® E4502167 · Blackmore Real Estate
 📷 37
$379,900
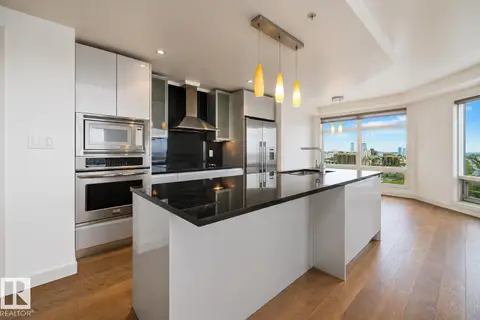
2 bd2 ba1010 ft²
#1704 10388 105 ST NW
Downtown (Edmonton), Edmonton
Condo Apartment · MLS® E4505717 · Real Broker
 📷 39
$379,900
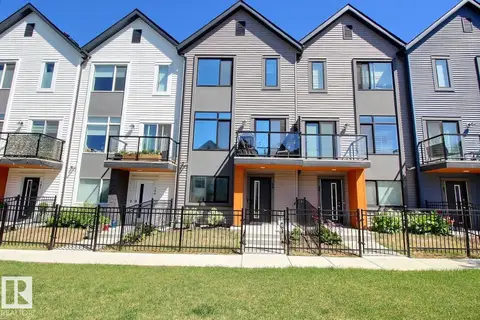
3 bd3 ba2 pk1452 ft²
#99 1010 RABBIT HILL RD SW
Glenridding Heights, Edmonton
Condo Townhouse · MLS® E4506770 · 2% Realty Pro
 📷 33
$379,900
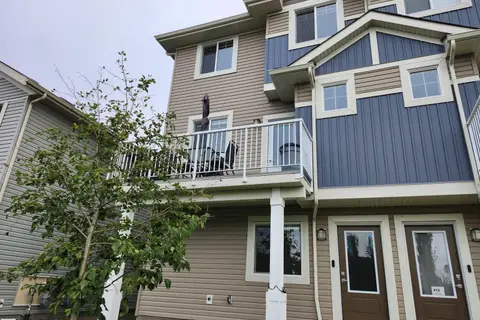
3 bd3 ba2 pk1566 ft²
#12 13139 205 ST NW
Trumpeter Area, Edmonton
Condo Townhouse · MLS® E4507612 · Homes & Gardens Real Estate Limited