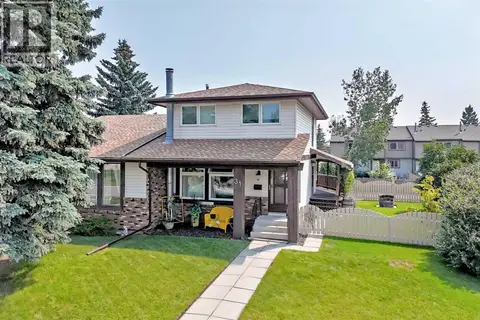
7826 Ranchview Drive NW
Ranchlands, Calgary, AB, T3G1X8
Listed by Grand Realty
$559,000
- 2+2 bedrooms
- 4 bathrooms
- 1 parking
- 1459 sq ft
Listed 83 days ago · MLS® A2333373
About this home
Partially renovated 2 storey split single family home located in sought after Community of Ranchlands. Hardwood floors on main living room and dining room. Stainless steel appliances, Family room with brick facing fireplace, 2 bedrooms on upper level, 4 pcs bathroom, and 4 pcs ensuite bath, 2 bedroom,s and an office in the basement, 3 pcs bathroom and storage area. Single detached garage. Across from park and school. (id:66966)
Details
- Type
- Detached
- Size
- 1459 sq ft
- Basement
- Finished, Full
- Garage
- Garage
- Property tax
- $3,647 (2026)
- Neighbourhood
- Ranchlands
- Municipality
- Calgary
Interior
- Bedrooms
- 2 above ground + 2 below
- Fireplace
- Yes
- Appliances
- Washer, Refrigerator, Dishwasher, Stove, Dryer, Hood Fan, Garage door opener
- Flooring
- Hardwood, Laminate, Carpeted, Ceramic Tile
Heating, cooling and services
- Heating
- Forced air, Natural gas
Building and exterior
- Year built
- 1980
- Exterior
- Wood frame
- Foundation
- Poured Concrete, See Remarks
Parking
- Total parking
- 1
- Driveway and parking
- Detached Garage
Rooms
| Room | Level | Size | Features |
|---|---|---|---|
| Living room | Main level | 13.83 Ft x 14.00 Ft | |
| Dining room | Main level | 10.50 Ft x 14.00 Ft | |
| Kitchen | Main level | 9.00 Ft x 9.50 Ft | |
| 2pc Bathroom | Main level | ||
| Family room | Main level | 15.00 Ft x 11.50 Ft | |
| Den | Second level | 7.00 Ft x 9.83 Ft | |
| Bedroom | Second level | 11.00 Ft x 9.00 Ft | |
| Primary Bedroom | Second level | 14.00 Ft x 14.58 Ft | |
| 4pc Bathroom | Second level | ||
| 4pc Bathroom | Second level | ||
| 3pc Bathroom | Basement | ||
| Bedroom | Basement | 13.50 Ft x 12.00 Ft | |
| Bedroom | Basement | 11.00 Ft x 9.67 Ft | |
| Office | Basement | 5.25 Ft x 9.58 Ft |
Location
Location is approximate. See nearby homes on the map
Listed by Grand Realty.

REALTOR®, REALTORS®, and the REALTOR® logo are certification marks that are owned by REALTOR® Canada Inc. and licensed exclusively to The Canadian Real Estate Association (CREA). These certification marks identify real estate professionals who are members of CREA and who must abide by CREA’s By-Laws, Rules, and the REALTOR® Code. The MLS® trademark and the MLS® logo are owned by CREA and identify the professional real estate services provided by members of CREA.
The information contained on this site is based in whole or in part on information that is provided by members of The Canadian Real Estate Association, who are responsible for its accuracy. CREA reproduces and distributes this information as a service for its members and assumes no responsibility for its accuracy.
Similar homes nearby
See more in Calgary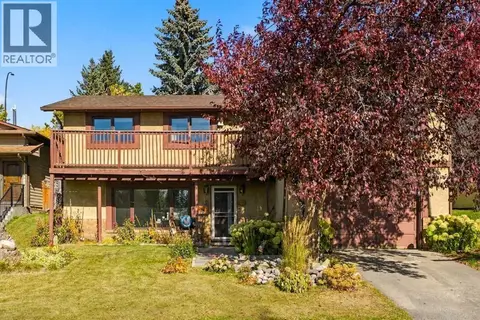 📷 50
$549,999
3+3 bd3 ba2 pk1478 ft²
96 Ranchridge Drive NW
Ranchlands, Calgary
Detached · MLS® A2350377 · The Real Estate District
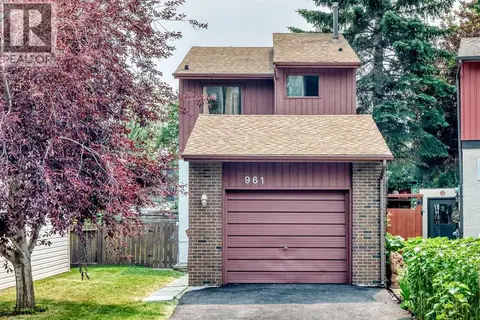 📷 41
$549,900
3 bd3 ba2 pk1369 ft²
961 Ranchview Crescent NW
Ranchlands, Calgary
Detached · MLS® A2331907 · Baxter & Associates Real Estate Services
 📷 46
$544,900
3 bd3 ba5 pk1856 ft²
15 Ranch Glen Drive NW
Ranchlands, Calgary
Multiplex
Duplex · MLS® A2349734 · RE/MAX Real Estate (Mountain View)
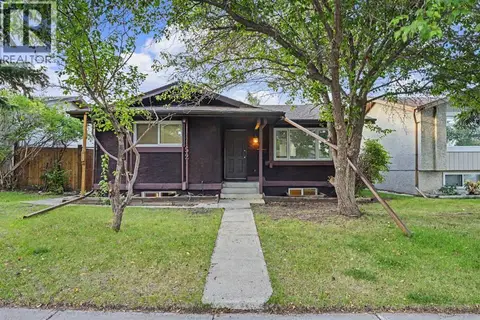 📷 25
$575,000
3+2 bd2 ba2 pk978 ft²
1152 Ranchlands Boulevard NW
Ranchlands, Calgary
Basement suite
Detached · MLS® A2349606 · RE/MAX Realty Professionals
 📷 34
$534,900
3 bd2 ba4 pk1403 ft²
763 Ranchview Circle NW
Ranchlands, Calgary
Detached · MLS® A2351513 · RE/MAX Realty Professionals
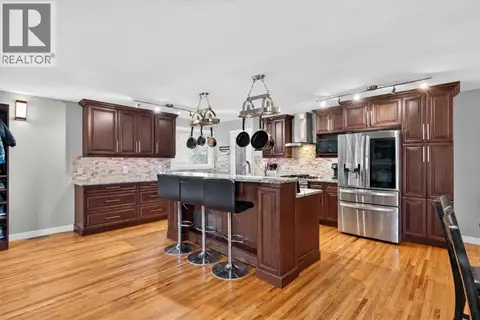 📷 46
$615,000
2+2 bd2 ba3 pk1091 ft²
907 Ranchview Crescent NW
Ranchlands, Calgary
Detached · MLS® A2347748 · Royal LePage Benchmark
 📷 37
$468,000
3+1 bd3 ba2 pk1202 ft²
31 Ranchero Bay NW
Ranchlands, Calgary
Multiplex
Duplex · MLS® A2315759 · RE/MAX House of Real Estate
 📷 30
$559,000
3+1 bd2 ba2 pk1361 ft²
5015 Marchand Crescent NE
Marlborough, Calgary
Detached · MLS® A2335827 · Royal LePage Solutions