1152 Ranchlands Boulevard NW
Ranchlands, Calgary, AB, T3G1G5
Listed by RE/MAX Realty Professionals
$575,000
- 3+2 bedrooms
- 2 bathrooms
- 2 parking
- 978 sq ft
Listed 20 days ago · MLS® A2349606
About this home
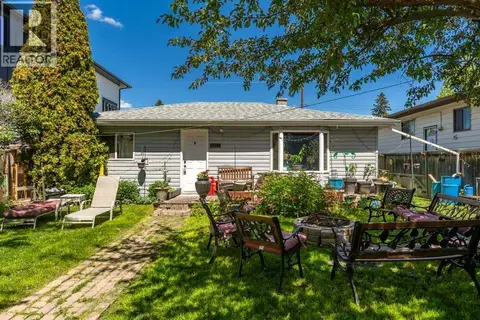
LEGAL BASEMENT SUITE makes this an outstanding investment opportunity or a great option for a first-time buyer looking for a mortgage helper! This five-bedroom home offers three bedrooms up and two down, with two completely self-contained living spaces, each with its own kitchen, bathroom, washer and dryer. Numerous renovations and updates have been completed over the years, including almost all newer windows, updated kitchens and bathrooms, flooring and more. The roof was replaced in 2021, and the home also features a newer furnace and hot water tank. Outside, there’s a very good-sized DOUBLE DETACHED GARAGE plus a sizeable side yard offering plenty of additional outdoor space — ideal for a dog run, play area, garden or whatever suits your needs. All of this in an established NW Calgary community with excellent access to Crowfoot Crossing, the C-Train, schools, shopping, restaurants and major transportation routes. With five bedrooms, a legal suite, separate laundry facilities and a double garage, there’s a lot of value packed into this property! (id:66966)
Details
- Type
- Detached
- Style
- Bungalow
- Size
- 978 sq ft
- Basement
- Finished, Full, Separate entrance, Suite
- Garage
- Garage
- Property tax
- $3,820 (2026)
- Neighbourhood
- Ranchlands
- Municipality
- Calgary
Interior
- Bedrooms
- 3 above ground + 2 below
- Fireplace
- No
- Appliances
- Refrigerator, Dishwasher, Stove, Microwave Range Hood Combo, Washer/Dryer Stack-Up
- Flooring
- Laminate
Heating, cooling and services
- Heating
- Forced air
Building and exterior
- Style
- Bungalow
- Year built
- 1978
- Exterior
- Wood frame
- Foundation
- Poured Concrete
- Outdoor
- Stucco
Parking
- Total parking
- 2
- Driveway and parking
- Detached Garage
Rooms
| Room | Level | Size | Features |
|---|---|---|---|
| 4pc Bathroom | Main level | 9.50 Ft x 4.92 Ft | |
| Bedroom | Main level | 12.83 Ft x 7.83 Ft | |
| Bedroom | Main level | 7.83 Ft x 9.92 Ft | |
| Kitchen | Main level | 12.83 Ft x 13.67 Ft | |
| Living room | Main level | 13.92 Ft x 18.00 Ft | |
| Primary Bedroom | Main level | 11.50 Ft x 13.17 Ft | |
| 4pc Bathroom | Basement | 8.50 Ft x 4.83 Ft | |
| Bedroom | Basement | 8.67 Ft x 13.00 Ft | |
| Bedroom | Basement | 12.92 Ft x 8.08 Ft | |
| Kitchen | Basement | 13.33 Ft x 7.42 Ft | |
| Recreational, Games room | Basement | 18.50 Ft x 14.08 Ft | |
| Furnace | Basement | 12.92 Ft x 9.67 Ft |
Location
Location is approximate. See nearby homes on the map
Listed by RE/MAX Realty Professionals.

REALTOR®, REALTORS®, and the REALTOR® logo are certification marks that are owned by REALTOR® Canada Inc. and licensed exclusively to The Canadian Real Estate Association (CREA). These certification marks identify real estate professionals who are members of CREA and who must abide by CREA’s By-Laws, Rules, and the REALTOR® Code. The MLS® trademark and the MLS® logo are owned by CREA and identify the professional real estate services provided by members of CREA.
The information contained on this site is based in whole or in part on information that is provided by members of The Canadian Real Estate Association, who are responsible for its accuracy. CREA reproduces and distributes this information as a service for its members and assumes no responsibility for its accuracy.
Similar homes nearby
See more in Calgary 📷 15
$559,000
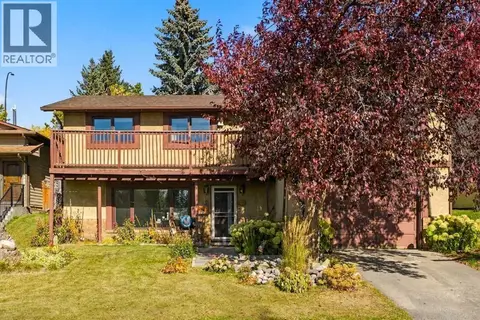
2+2 bd4 ba1 pk1459 ft²
7826 Ranchview Drive NW
Ranchlands, Calgary
Detached · MLS® A2333373 · Grand Realty
 📷 50
$549,999
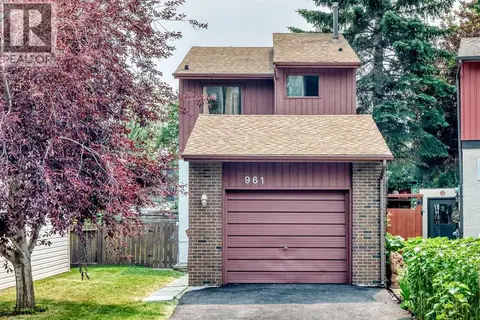
3+3 bd3 ba2 pk1478 ft²
96 Ranchridge Drive NW
Ranchlands, Calgary
Detached · MLS® A2350377 · The Real Estate District
 📷 41
$549,900
3 bd3 ba2 pk1369 ft²
961 Ranchview Crescent NW
Ranchlands, Calgary
Detached · MLS® A2331907 · Baxter & Associates Real Estate Services
 📷 46
$544,900
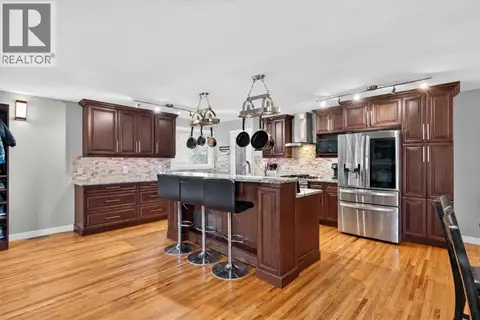
3 bd3 ba5 pk1856 ft²
15 Ranch Glen Drive NW
Ranchlands, Calgary
Multiplex
Duplex · MLS® A2349734 · RE/MAX Real Estate (Mountain View)
 📷 46
$615,000
2+2 bd2 ba3 pk1091 ft²
907 Ranchview Crescent NW
Ranchlands, Calgary
Detached · MLS® A2347748 · Royal LePage Benchmark
 📷 34
$534,900
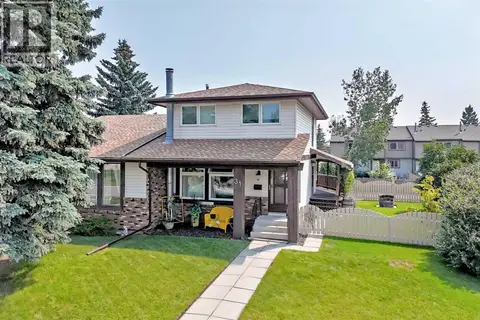
3 bd2 ba4 pk1403 ft²
763 Ranchview Circle NW
Ranchlands, Calgary
Detached · MLS® A2351513 · RE/MAX Realty Professionals
 📷 37
$468,000
3+1 bd3 ba2 pk1202 ft²
31 Ranchero Bay NW
Ranchlands, Calgary
Multiplex
Duplex · MLS® A2315759 · RE/MAX House of Real Estate
 📷 25
$575,000
2+1 bd2 ba4 pk1365 ft²
8812 46 Avenue NW
Bowness, Calgary
Detached · MLS® A2319684 · CIR Realty