31 Ranchero Bay NW
Ranchlands, Calgary, AB, T3G1B6
Listed by RE/MAX House of Real Estate
$468,000
- 3+1 bedrooms
- 3 bathrooms
- 2 parking
- 1202 sq ft
Listed 11 days ago · MLS® A2315759
About this home
LOOSEN THOSE SWEATPANTS, PUT DOWN THAT TURKEY LEG AND WADDLE OVER HERE ....OR THIS HOUSE WILL LITERALLY GET GOBBLED UP! --DELICIOUS,-- 4 BDRM (3+1), 2.5 BATH, attached 2 Storey on a large SOUTH BACKING, PUMPKIN PIE SHAPED LOT, nestled inside a QUIET 'CUL-DE-SAC' location! THE WHIP CREAM ON TOP is definitely the GORGEOUS LANDSCAPED & FENCED YARD (w/ firepit and sheds), MASSIVE SW facing covered DECK (19'6"X12'4") and DOUBLE CAR (side-by-side) PARKING PAD where YOUR FUTURE OVERSIZED GARAGE CAN BE BUILT. Other TASTY TRIMMINGS: NEWER FURNACE (2025), NEWER ASPHALT SHINGLES (2021), some NEW windows installed (2020), REVAMPED ELECTRICAL PANEL, NEWER WASHER (2023), NEWER DRYER (2023), PROFESSIONALLY CLEANED TOP-TO-BOTTOM and PROFESSIONALLY PAINTED (EXTERIOR AND INTERIOR). Before you TAKE A NAP in front of the football game you should TAKE THE FAMILY FOR A WALK AND COME OVER TO OUR OPEN HOUSE --THANKSGIVING MONDAY (OCTOBER 12TH) 2-4 PM-- (id:66966)
Details
- Type
- Duplex
- Size
- 1202 sq ft
- Basement
- Finished, Full
- Property tax
- $2,629 (2025)
- Neighbourhood
- Ranchlands
- Municipality
- Calgary
Interior
- Bedrooms
- 3 above ground + 1 below
- Fireplace
- Yes
- Appliances
- Washer, Refrigerator, Dishwasher, Stove, Dryer, Microwave, Hood Fan
- Flooring
- Tile, Hardwood, Carpeted
Heating, cooling and services
- Heating
- Forced air
Building and exterior
- Year built
- 1977
- Exterior
- Wood frame
- Foundation
- Poured Concrete
- Outdoor
- Brick, Metal
Parking
- Total parking
- 2
- Driveway and parking
- Parking Pad
Rooms
| Room | Level | Size | Features |
|---|---|---|---|
| Other | Main level | 6.08 Ft x 3.92 Ft | |
| Living room | Main level | 12.58 Ft x 12.83 Ft | |
| Kitchen | Main level | 9.17 Ft x 11.67 Ft | |
| Dining room | Main level | 6.75 Ft x 11.75 Ft | |
| 2pc Bathroom | Main level | 4.67 Ft x 7.00 Ft | |
| Primary Bedroom | Second level | 13.67 Ft x 11.42 Ft | |
| 4pc Bathroom | Second level | 7.25 Ft x 5.00 Ft | |
| Bedroom | Second level | 10.67 Ft x 9.58 Ft | |
| Bedroom | Second level | 9.33 Ft x 9.75 Ft | |
| 3pc Bathroom | Lower level | 7.92 Ft x 6.08 Ft | |
| Laundry room | Lower level | 3.17 Ft x 7.00 Ft | |
| Bedroom | Lower level | 13.67 Ft x 9.33 Ft | |
| Family room | Lower level | 18.42 Ft x 13.75 Ft | |
| Furnace | Lower level | 5.17 Ft x 5.25 Ft |
Location
Location is approximate. See nearby homes on the map
Listed by RE/MAX House of Real Estate.

REALTOR®, REALTORS®, and the REALTOR® logo are certification marks that are owned by REALTOR® Canada Inc. and licensed exclusively to The Canadian Real Estate Association (CREA). These certification marks identify real estate professionals who are members of CREA and who must abide by CREA’s By-Laws, Rules, and the REALTOR® Code. The MLS® trademark and the MLS® logo are owned by CREA and identify the professional real estate services provided by members of CREA.
The information contained on this site is based in whole or in part on information that is provided by members of The Canadian Real Estate Association, who are responsible for its accuracy. CREA reproduces and distributes this information as a service for its members and assumes no responsibility for its accuracy.
Similar homes nearby
See more in Calgary 📷 48
$419,000
2 bd2 ba1 pk1230 ft²
7003 Ranchero Road NW
Ranchlands, Calgary
Att/Row/Townhouse · MLS® A2333471 · RE/MAX First
 📷 45
$409,000
3 bd2 ba2 pk1240 ft²
6909 Ranchero Road NW
Ranchlands, Calgary
Basement suite
Att/Row/Townhouse · MLS® A2346957 · Century 21 Bravo Realty
 📷 34
$534,900
3 bd2 ba4 pk1403 ft²
763 Ranchview Circle NW
Ranchlands, Calgary
Detached · MLS® A2351513 · RE/MAX Realty Professionals
 📷 46
$544,900
3 bd3 ba5 pk1856 ft²
15 Ranch Glen Drive NW
Ranchlands, Calgary
Multiplex
Duplex · MLS® A2349734 · RE/MAX Real Estate (Mountain View)
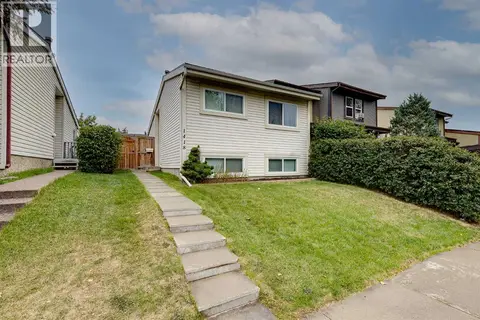 📷 26
$389,900
1+2 bd1 ba2 pk638 ft²
1418 Ranchlands Way NW
Ranchlands, Calgary
Att/Row/Townhouse · MLS® A2343245 · RE/MAX Real Estate (Mountain View)
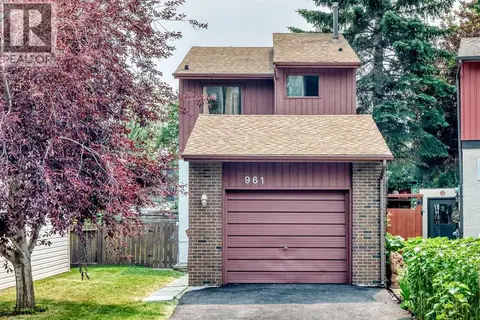 📷 41
$549,900
3 bd3 ba2 pk1369 ft²
961 Ranchview Crescent NW
Ranchlands, Calgary
Detached · MLS® A2331907 · Baxter & Associates Real Estate Services
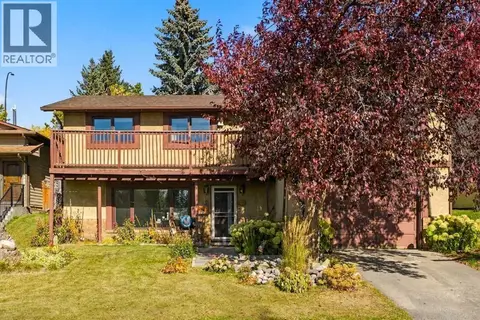 📷 50
$549,999
3+3 bd3 ba2 pk1478 ft²
96 Ranchridge Drive NW
Ranchlands, Calgary
Detached · MLS® A2350377 · The Real Estate District
 📷 15
$559,000
2+2 bd4 ba1 pk1459 ft²
7826 Ranchview Drive NW
Ranchlands, Calgary
Detached · MLS® A2333373 · Grand Realty