78 Trinity Road
Cambridge Park, Rural Rocky View County, AB, T1Z0B9
Listed by eXp Realty
$1,799,000
- 5+2 bedrooms
- 5 bathrooms
- 8 parking
- 4157 sq ft
Listed 77 days ago · MLS® A2335120
About this home
Welcome to an exceptional luxury estate in the prestigious community of Cambridge Park, Rocky View, offering over 5,640 sq. ft. of beautifully designed living space on a sprawling 0.35-acre lot backing directly onto walking paths and tranquil green space. This remarkable residence combines timeless elegance, grand-scale living, and an incredible setting for those seeking both privacy and prestige. The home offers 4,156 sq. ft. above grade plus a fully finished basement.Designed for both everyday living and effortless entertaining, the main level showcases expansive open-concept living spaces, a chef-inspired kitchen complete with a spice kitchen and walk-in pantry, a generous dining area, and two separate living rooms that provide flexibility for both intimate family gatherings and large-scale entertaining. A main floor bedroom with an adjacent full 3-piece bathroom is ideal for guests, multigenerational living, or a private home office. The oversized mudroom connects to an impressive 1,137 sq. ft 4 car garage, providing exceptional storage and functionality.Upstairs, you'll find four spacious bedrooms, including a stunning primary retreat featuring a luxurious 5-piece ensuite and dual walk-in closets. A secondary bedroom enjoys its own private 4-piece ensuite, while the remaining bedrooms are serviced by an additional full bathroom. Convenient upper-level laundry completes this thoughtfully designed floor.The fully developed basement is built for entertaining, featuring an expansive 712 sq. ft. recreation room, a wet bar, two additional bedrooms, a full bathroom, and ample storage—creating the perfect space for movie nights, games, or hosting family and friends.Set on one of Cambridge Park's premier lots, the backyard offers exceptional privacy with direct access to walking paths and lush green space, creating a peaceful outdoor retreat while remaining just minutes from city conveniences. Combining an outstanding floor plan, generous living spaces, and an u nbeatable location, this is a rare opportunity to own an extraordinary estate in one of Rocky View's most desirable communities. (id:66966)
Details
- Type
- Detached
- Size
- 4157 sq ft
- Basement
- Finished, Full, Walk out
- Garage
- Garage
- Property tax
- $6,826 (2026)
- Neighbourhood
- Cambridge Park
- Municipality
- Rural Rocky View County
Interior
- Bedrooms
- 5 above ground + 2 below
- Fireplace
- Yes
- Appliances
- See remarks
- Flooring
- Hardwood, Carpeted, Ceramic Tile, Vinyl
Heating, cooling and services
- Heating
- Forced air, Natural gas
- Air conditioning
- Fully air conditioned
- Water and sewer
- Municipal sewage system
Building and exterior
- Year built
- 2024
- Foundation
- Poured Concrete
- Outdoor
- Stone, Stucco
Parking
- Total parking
- 8
- Driveway and parking
- Attached Garage, Garage, Concrete
Rooms
| Room | Level | Size | Features |
|---|---|---|---|
| Living room | Main level | 14.83 Ft x 20.25 Ft | |
| Eat in kitchen | Main level | 14.83 Ft x 24.17 Ft | |
| Dining room | Main level | 8.00 Ft x 16.25 Ft | |
| Family room | Main level | 14.92 Ft x 14.92 Ft | |
| Bedroom | Main level | 12.42 Ft x 12.25 Ft | |
| 3pc Bathroom | Main level | 4.92 Ft x 9.67 Ft | |
| Other | Main level | 14.17 Ft x 9.75 Ft | |
| Primary Bedroom | Upper Level | 20.92 Ft x 16.25 Ft | |
| 5pc Bathroom | Upper Level | 10.42 Ft x 15.25 Ft | |
| Bedroom | Upper Level | 20.17 Ft x 14.00 Ft | |
| 4pc Bathroom | Upper Level | 12.25 Ft x 8.50 Ft | |
| Bedroom | Upper Level | 15.75 Ft x 11.00 Ft | |
| 4pc Bathroom | Upper Level | 4.92 Ft x 10.92 Ft | |
| Bedroom | Upper Level | 14.92 Ft x 15.00 Ft | |
| Laundry room | Upper Level | 8.33 Ft x 6.08 Ft | |
| Recreational, Games room | Basement | 21.83 Ft x 43.17 Ft | |
| Bedroom | Basement | 14.17 Ft x 13.58 Ft | |
| Bedroom | Basement | 12.92 Ft x 14.50 Ft | |
| 4pc Bathroom | Basement | 4.92 Ft x 11.92 Ft |
Location
Location is approximate. See nearby homes on the map
Listed by eXp Realty.

REALTOR®, REALTORS®, and the REALTOR® logo are certification marks that are owned by REALTOR® Canada Inc. and licensed exclusively to The Canadian Real Estate Association (CREA). These certification marks identify real estate professionals who are members of CREA and who must abide by CREA’s By-Laws, Rules, and the REALTOR® Code. The MLS® trademark and the MLS® logo are owned by CREA and identify the professional real estate services provided by members of CREA.
The information contained on this site is based in whole or in part on information that is provided by members of The Canadian Real Estate Association, who are responsible for its accuracy. CREA reproduces and distributes this information as a service for its members and assumes no responsibility for its accuracy.
Similar homes nearby
See more in Rural Rocky View County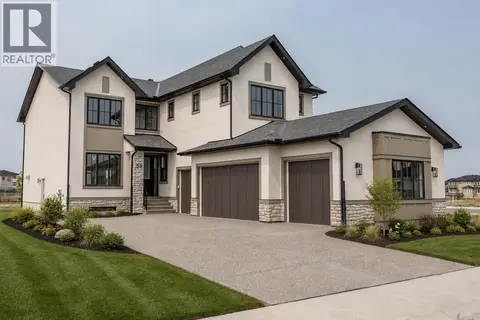 📷 43
$1,449,900
5 bd5 ba8 pk3771 ft²
59 Eaton Terrace
Cambridge Park, Rural Rocky View County
Detached · MLS® A2336921 · CIR Realty
 📷 48
$1,799,900
3+1 bd5 ba10 pk3617 ft²
39 Calling Horse Estates
Calling Horse Est, Rural Rocky View County
Basement suite
Detached · MLS® A2337472 · REMAX Innovations
 📷 49
$1,750,500
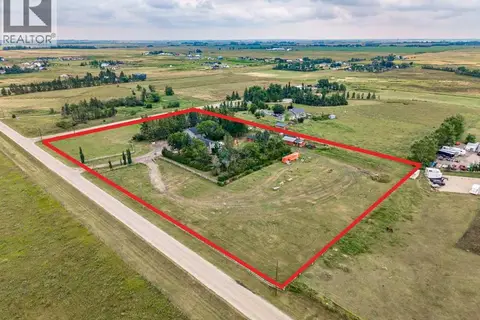
1+2 bd2 ba1171 ft²
235084 Range Road 275A
Tanner Estates, Rural Rocky View County
Detached · MLS® A2336875 · Real Broker
 📷 50
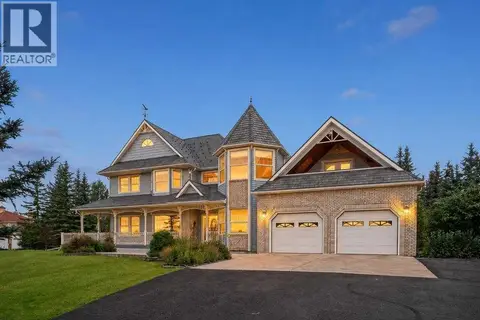
$1,750,000
4+1 bd3 ba8 pk3517 ft²
11 Windmill Way
Calling Horse Est, Rural Rocky View County
Pool
Detached · MLS® A2342951 · eXp Realty
 📷 50
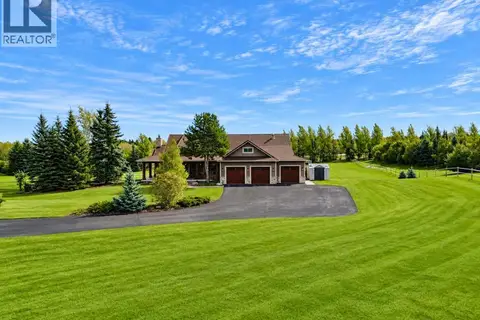
$1,849,900
1+2 bd3 ba2243 ft²
15 Gray Way
Bearspaw_Calg, Rural Rocky View County
Detached · MLS® A2347356 · RE/MAX First
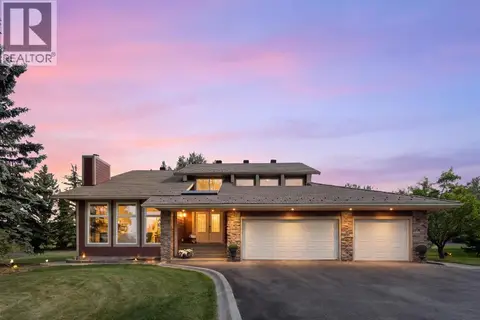 📷 50
$1,850,000
4+2 bd4 ba8 pk3548 ft²
505 Bearspaw Village Ridge NW
Bearspaw Village, Rural Rocky View County
Detached · MLS® A2351863 · Charles
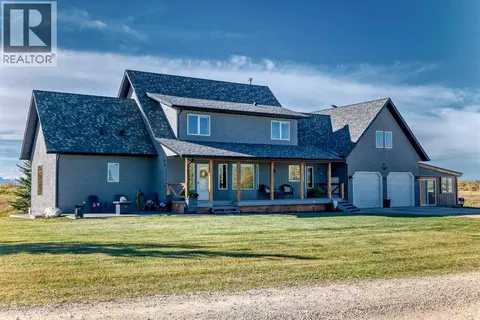 📷 50
$1,875,000
3+1 bd4 ba2 pk3069 ft²
32116 Township Road 262
Bearspaw_Calg, Rural Rocky View County
Detached · MLS® A2348811 · One Percent Realty
 📷 48
$1,700,000
5 bd4 ba8 pk3920 ft²
63 Calling Horse Estates
Calling Horse Est, Rural Rocky View County
Detached · MLS® A2346158 · eXp Realty