15 Gray Way
Bearspaw_Calg, Rural Rocky View County, AB, T3R1K7
Listed by RE/MAX First
$1,849,900
- 1+2 bedrooms
- 3 bathrooms
- 2243 sq ft
Listed 27 days ago · MLS® A2347356
About this home
Welcome to this exceptional Bearspaw acreage, beautifully situated on 2.47 acres of mature, private grounds in a peaceful estate setting just minutes from Calgary. Set behind a gated entrance, the property makes a memorable first impression with its striking timber details, wraparound front deck, landscaped yard, mature trees, solar panels, and large triple attached garage. Inside, the home offers a warm and inviting layout with solid wood doors, generous living spaces, and thoughtful updates throughout. A private main floor office with custom built-ins provides an ideal work-from-home space, while the formal dining room is perfectly suited for hosting family and friends. At the heart of the home is the beautifully newly renovated kitchen, featuring a large quartz waterfall island, solid wood cabinetry, quartz countertops, premium Sub-Zero and Wolf appliances, and a spacious walk-in pantry. The adjoining casual dining area flows naturally into the expansive living room, where a dramatic stone-clad wood-burning fireplace creates a striking focal point and a welcoming place to gather. The main floor primary retreat offers excellent privacy with a large walk-in closet featuring custom built-ins and a spacious 5-piece ensuite, while a well-designed laundry and mudroom adds everyday convenience. The fully developed walkout lower level provides even more impressive living space with a bright and open recreation room, two additional bedrooms, a Jack-and-Jill bathroom, and a dedicated gym. Recent updates throughout the property—including the kitchen, bathrooms, decks, Euroshield rubber roof, mechanical systems, euro-style triple pane doors, high performance vinyl coating on the siding and solar, add to the home's comfort and long-term appeal. Surrounded by mature landscaping and offering an ideal balance of privacy, space, and refined country living, 15 Gray Way is a rare opportunity to enjoy the Bearspaw lifestyle in a home designed for both everyday comfort and entertaini ng. (id:66966)
Details
- Type
- Detached
- Style
- Bungalow
- Size
- 2243 sq ft
- Basement
- Finished, Full, Walk out
- Garage
- Garage
- Property tax
- $6,719 (2026)
- Neighbourhood
- Bearspaw_Calg
- Municipality
- Rural Rocky View County
Interior
- Bedrooms
- 1 above ground + 2 below
- Fireplace
- Yes
- Appliances
- Washer, Refrigerator, Cooktop - Gas, Dishwasher, Dryer, Microwave, Oven - Built-In, Hood Fan
- Flooring
- Hardwood, Carpeted, Ceramic Tile
Heating, cooling and services
- Heating
- Forced air, In Floor Heating
- Air conditioning
- Central air conditioning
- Water and sewer
- Septic tank, Septic System, Septic Field
Building and exterior
- Style
- Bungalow
- Year built
- 2003
- Exterior
- Wood frame
- Foundation
- Poured Concrete
- Outdoor
- Stone
Parking
- Driveway and parking
- Attached Garage
Rooms
| Room | Level | Size | Features |
|---|---|---|---|
| 2pc Bathroom | Main level | ||
| 5pc Bathroom | Main level | ||
| Breakfast | Main level | ||
| Dining room | Main level | 12.00 Ft x 13.00 Ft | |
| Foyer | Main level | 5.83 Ft x 11.17 Ft | |
| Kitchen | Main level | 25.25 Ft x 16.42 Ft | |
| Laundry room | Main level | ||
| Living room | Main level | 21.25 Ft x 18.00 Ft | |
| Office | Main level | 9.92 Ft x 14.67 Ft | |
| Primary Bedroom | Main level | 15.67 Ft x 15.92 Ft | |
| Other | Main level | ||
| Pantry | Main level | ||
| 6pc Bathroom | Lower level | ||
| Bedroom | Lower level | 18.42 Ft x 16.92 Ft | |
| Bedroom | Lower level | 14.25 Ft x 12.92 Ft | |
| Exercise room | Lower level | 20.25 Ft x 17.58 Ft | |
| Recreational, Games room | Lower level | 34.83 Ft x 28.67 Ft | |
| Furnace | Lower level | ||
| Other | Lower level |
Location
Location is approximate. See nearby homes on the map
Listed by RE/MAX First.

REALTOR®, REALTORS®, and the REALTOR® logo are certification marks that are owned by REALTOR® Canada Inc. and licensed exclusively to The Canadian Real Estate Association (CREA). These certification marks identify real estate professionals who are members of CREA and who must abide by CREA’s By-Laws, Rules, and the REALTOR® Code. The MLS® trademark and the MLS® logo are owned by CREA and identify the professional real estate services provided by members of CREA.
The information contained on this site is based in whole or in part on information that is provided by members of The Canadian Real Estate Association, who are responsible for its accuracy. CREA reproduces and distributes this information as a service for its members and assumes no responsibility for its accuracy.
Similar homes nearby
See more in Rural Rocky View County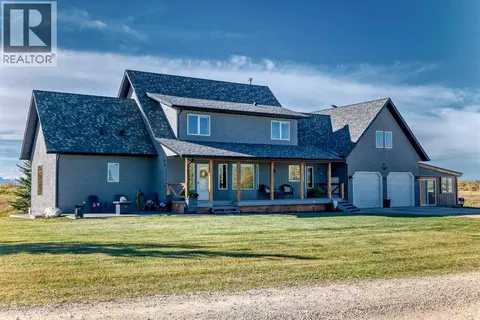 📷 50
$1,875,000
3+1 bd4 ba2 pk3069 ft²
32116 Township Road 262
Bearspaw_Calg, Rural Rocky View County
Detached · MLS® A2348811 · One Percent Realty
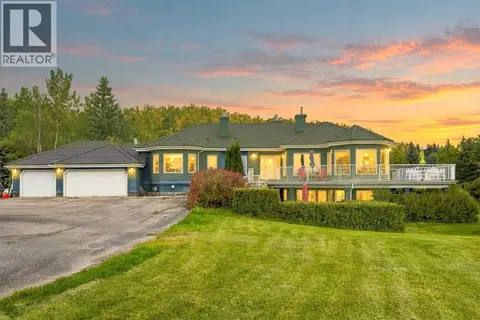 📷 38
$1,980,000
2+3 bd4 ba10 pk2441 ft²
51 Blueridge Close
Bearspaw_Calg, Rural Rocky View County
Basement suiteRavine lot
Detached · MLS® A2348775 · Real Broker
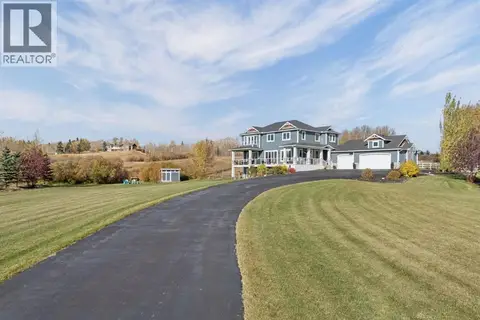 📷 50
$1,995,000
4+1 bd4 ba3 pk2948 ft²
31050 Woodland View
Bearspaw_Calg, Rural Rocky View County
Detached · MLS® A2351125 · MaxWell Capital Realty
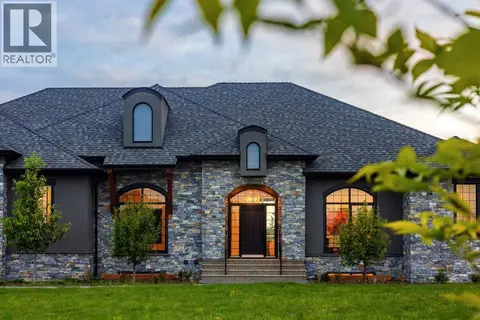 📷 50
$1,999,999
3+2 bd3 ba10 pk2449 ft²
17 Silverhorn Park
Bearspaw_Calg, Rural Rocky View County
Detached · MLS® A2321168 · eXp Realty
 📷 50
$1,698,000
2+2 bd4 ba8 pk2431 ft²
24009 Meadow Drive
Bearspaw_Calg, Rural Rocky View County
Basement suite
Detached · MLS® A2349793 · Grand Realty
 📷 50
$2,099,000
2+4 bd5 ba2031 ft²
31127 Woodland Way
Bearspaw_Calg, Rural Rocky View County
Detached · MLS® A2340912 · RE/MAX First
 📷 41
$2,188,888
4+2 bd4 ba3714 ft²
63 Blueridge Close
Bearspaw_Calg, Rural Rocky View County
Detached · MLS® A2343367 · Royal LePage Solutions
 📷 50
$1,850,000
4+2 bd4 ba8 pk3548 ft²
505 Bearspaw Village Ridge NW
Bearspaw Village, Rural Rocky View County
Detached · MLS® A2351863 · Charles