63 Calling Horse Estates
Calling Horse Est, Rural Rocky View County, AB, T3Z1H4
Listed by eXp Realty
$1,700,000
- 5 bedrooms
- 4 bathrooms
- 8 parking
- 3920 sq ft
Listed 33 days ago · MLS® A2346158
About this home
Welcome to an impressive home nestled on four beautiful acres in one of Springbank's most desirable communities 'Calling Horse Estates'. Surrounded by mature spruce trees and expansive grounds, this exceptional property offers privacy, space and stunning views from every side of the home. Large windows capture the morning sunrise, evening sunsets, downtown skyline and majestic Rocky Mountains.More than $124,000 has been invested in three significant improvements, including a newly paved driveway with three additional guest-parking spaces ($34,122), new triple-pane windows throughout the main and upper levels ($66,061), and a new roof completed in April 2021 ($24,354). Additional features include a heated three-car garage, concrete foundation, two furnaces replaced in 2012 and 2024, and a 50-gallon hot-water tank installed in 2022.Step inside through the private enclosed foyer, where a grand spiral staircase, soaring vaulted ceilings create an impressive first impression. Expansive windows fill the home with natural light while showcasing the picturesque surroundings.The main floor offers generous spaces for comfortable everyday living and entertaining. The formal dining room features a two-way fireplace shared with the adjoining family room. The bright kitchen features stylish granite countertops, abundant cabinetry, a sunny eating nook.The large living room includes a wood-burning fireplace and wet bar, creating an inviting gathering space for family and friends. From here, step onto the southwest-facing deck—an ideal place to enjoy the sunshine, views and peaceful acreage setting. A main-floor bedroom or private office, together with a full bathroom. provides flexibility for guests, or a home business. Hardwood flooring, tile and quality carpeting extend throughout the home.Upstairs are four exceptionally spacious bedrooms, all with large windows and beautiful views. The primary retreat features a fireplace, five-piece ensuite and an impressive walk-in close t with built-in drawers and a dedicated makeup counter or desk. The substantial second bedroom offers two closets and 3 piece ensuite and a scenic balcony, while two additional bedrooms features expansive window frames with stunning views, built-in window-boxes, desks, walk-in closets and a 5 piece Jack & Jill bathroom. A cozy flex space provides a wonderful setting for reading, hobbies and exercise. The spacious laundry room is equally functional, offering a hobby workbench, ample storage, oversized windows with lovely views.The unspoiled walkout basement offers an outstanding opportunity to create a space tailored to your needs, with plenty of room for bedrooms, theatre, gym etc! Also includes a rough-in for a future wet bar and bathroom. Don’t miss this exceptional opportunity to embrace acreage living, with endless possibilities for a sports court, equestrian setup and more! (id:66966)
Details
- Type
- Detached
- Size
- 3920 sq ft
- Basement
- Unfinished, Full, Walk out
- Garage
- Garage
- Property tax
- $7,340 (2026)
- Neighbourhood
- Calling Horse Est
- Municipality
- Rural Rocky View County
Interior
- Bedrooms
- 5 above ground
- Fireplace
- Yes
- Appliances
- Refrigerator, Dishwasher, Stove, Microwave, Compactor, Freezer, Window Coverings, Garage door opener, Washer & Dryer
- Flooring
- Hardwood, Carpeted, Ceramic Tile
Heating, cooling and services
- Heating
- Forced air, Natural gas
- Water and sewer
- Septic tank, Septic Field
Building and exterior
- Year built
- 1988
- Exterior
- Wood frame
- Foundation
- Poured Concrete
- Outdoor
- Stone, Wood siding
Parking
- Total parking
- 8
- Driveway and parking
- Attached Garage, Garage, Parking Pad, Oversize, Heated Garage
Rooms
| Room | Level | Size | Features |
|---|---|---|---|
| Family room | Main level | 16.50 Ft x 19.75 Ft | |
| Breakfast | Main level | 9.67 Ft x 15.75 Ft | |
| Kitchen | Main level | 13.58 Ft x 15.75 Ft | |
| Living room | Main level | 14.42 Ft x 19.92 Ft | |
| Dining room | Main level | 11.92 Ft x 16.50 Ft | |
| Bedroom | Main level | 9.00 Ft x 15.17 Ft | |
| 4pc Bathroom | Main level | 10.83 Ft x 13.17 Ft | |
| Primary Bedroom | Upper Level | 17.33 Ft x 26.42 Ft | |
| 3pc Bathroom | Upper Level | 4.92 Ft x 9.33 Ft | |
| Primary Bedroom | Upper Level | 17.00 Ft x 21.33 Ft | |
| Other | Upper Level | 9.08 Ft x 14.50 Ft | |
| 5pc Bathroom | Upper Level | 11.92 Ft x 16.25 Ft | |
| Bedroom | Upper Level | 15.00 Ft x 19.58 Ft | |
| Bedroom | Upper Level | 12.00 Ft x 17.92 Ft | |
| 5pc Bathroom | Upper Level | 11.92 Ft x 15.75 Ft | |
| Laundry room | Upper Level | 8.08 Ft x 13.08 Ft |
Location
Location is approximate. See nearby homes on the map
Listed by eXp Realty.

REALTOR®, REALTORS®, and the REALTOR® logo are certification marks that are owned by REALTOR® Canada Inc. and licensed exclusively to The Canadian Real Estate Association (CREA). These certification marks identify real estate professionals who are members of CREA and who must abide by CREA’s By-Laws, Rules, and the REALTOR® Code. The MLS® trademark and the MLS® logo are owned by CREA and identify the professional real estate services provided by members of CREA.
The information contained on this site is based in whole or in part on information that is provided by members of The Canadian Real Estate Association, who are responsible for its accuracy. CREA reproduces and distributes this information as a service for its members and assumes no responsibility for its accuracy.
Similar homes nearby
See more in Rural Rocky View County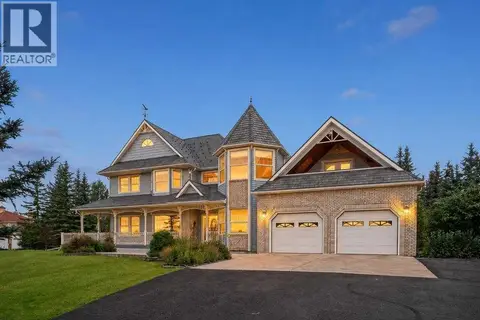 📷 50
$1,750,000
4+1 bd3 ba8 pk3517 ft²
11 Windmill Way
Calling Horse Est, Rural Rocky View County
Pool
Detached · MLS® A2342951 · eXp Realty
 📷 48
$1,799,900
3+1 bd5 ba10 pk3617 ft²
39 Calling Horse Estates
Calling Horse Est, Rural Rocky View County
Basement suite
Detached · MLS® A2337472 · REMAX Innovations
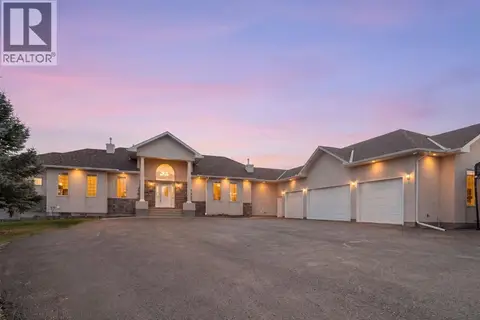 📷 50
$1,698,000
2+2 bd4 ba8 pk2431 ft²
24009 Meadow Drive
Bearspaw_Calg, Rural Rocky View County
Basement suite
Detached · MLS® A2349793 · Grand Realty
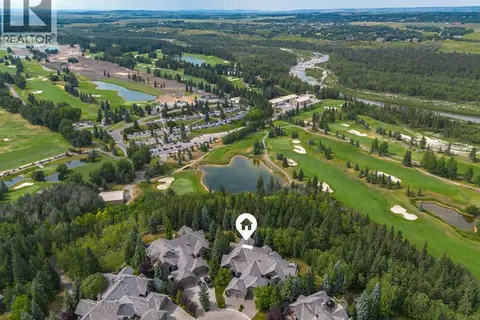 📷 49
$1,695,000
1+2 bd4 ba4 pk2704 ft²
172 Stonepine Drive
Stonepine, Rural Rocky View County
Multiplex
Duplex · MLS® A2335194 · Sotheby's International Realty Canada
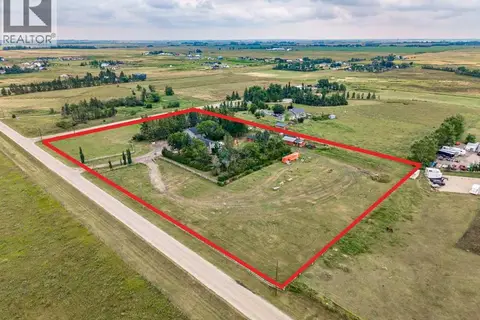 📷 49
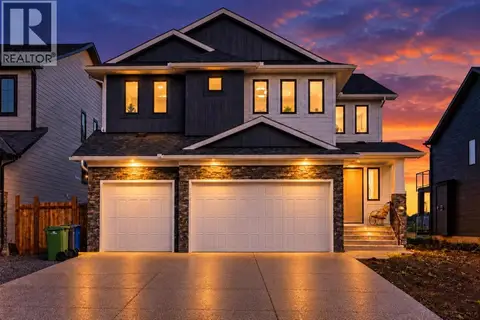
$1,750,500
1+2 bd2 ba1171 ft²
235084 Range Road 275A
Tanner Estates, Rural Rocky View County
Detached · MLS® A2336875 · Real Broker
 📷 50
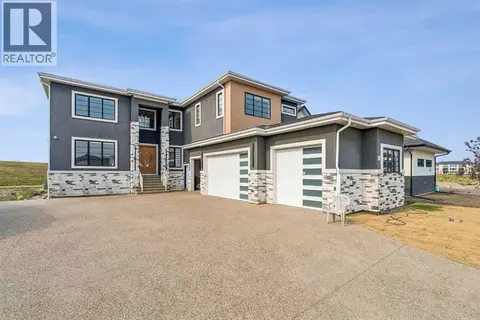
$1,649,000
5+2 bd6 ba3 pk3411 ft²
44 Grayling Road
Harmony, Rural Rocky View County
Detached · MLS® A2345137 · eXp Realty
 📷 50
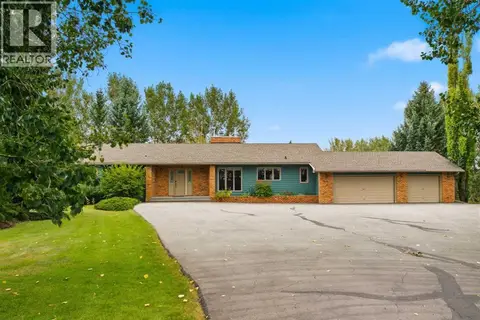
$1,799,000
5+2 bd5 ba8 pk4157 ft²
78 Trinity Road
Cambridge Park, Rural Rocky View County
Detached · MLS® A2335120 · eXp Realty
 📷 50
$1,599,900
2+2 bd3 ba1812 ft²
30175 Woodland Way
Woodland Heights, Rural Rocky View County
Detached · MLS® A2345159 · Royal LePage Benchmark