30175 Woodland Way
Woodland Heights, Rural Rocky View County, AB, T3R1G7
Listed by Royal LePage Benchmark
$1,599,900
- 2+2 bedrooms
- 3 bathrooms
- 1812 sq ft
Listed 7 days ago · MLS® A2345159
About this home
Welcome to a home that feels peaceful, private, and incredibly well cared for. Set on 4 acres in Bearspaw, this beautiful McKinley Masters built bungalow is surrounded by mature trees and offers the kind of space and setting that is becoming harder to find. Meticulously maintained over the years, this home is truly MOVE-IN READY while still offering exciting potential to make it your own. The thoughtful bungalow layout features FOUR BEDROOMS, THREE FULL BATHROOMS, and comfortable living spaces centered around a classic WOOD-BURNING FIREPLACE. The kitchen is bright and functional with QUARTZ COUNTERTOPS, while large windows throughout bring in natural light and connect the home to its beautiful treed surroundings. Important updates have already been taken care of, including a NEW ROOF in 2021, newer hot water tank, in-floor heating, water softener. The property is also connected to the Rockyview WATER CO-OP, adding another layer of everyday convenience. Outside is where this property really shines. Nearly four acres gives you room to breathe, surrounded by established trees, privacy, and endless possibilities for enjoying acreage living. Whether you move in and appreciate it exactly as it is or bring your own vision over time, this is a property with incredible potential. Come experience this special property for yourself. (id:66966)
Details
- Type
- Detached
- Style
- Bungalow
- Size
- 1812 sq ft
- Basement
- Finished, Full, Walk out
- Garage
- Garage
- Neighbourhood
- Woodland Heights
- Municipality
- Rural Rocky View County
Interior
- Bedrooms
- 2 above ground + 2 below
- Fireplace
- Yes
- Appliances
- Refrigerator, Cooktop - Electric, Dishwasher, Microwave, Freezer, Oven - Built-In, Window Coverings, Garage door opener, Washer & Dryer
- Flooring
- Hardwood, Carpeted, Ceramic Tile, Linoleum
Heating, cooling and services
- Heating
- Forced air, Natural gas
- Water and sewer
- Septic Field
Building and exterior
- Style
- Bungalow
- Year built
- 1993
- Foundation
- Poured Concrete
- Outdoor
- Brick, Wood siding
Parking
- Driveway and parking
- Attached Garage
Rooms
| Room | Level | Size | Features |
|---|---|---|---|
| Living room | Main level | 19.42 Ft x 17.83 Ft | |
| Kitchen | Main level | 11.17 Ft x 13.08 Ft | |
| Foyer | Main level | 12.00 Ft x 4.42 Ft | |
| Dining room | Main level | 13.67 Ft x 11.42 Ft | |
| Breakfast | Main level | 8.75 Ft x 13.08 Ft | |
| Primary Bedroom | Main level | 14.50 Ft x 18.67 Ft | |
| Bedroom | Main level | 9.00 Ft x 11.83 Ft | |
| 3pc Bathroom | Main level | .00 Ft x .00 Ft | |
| 3pc Bathroom | Main level | .00 Ft x .00 Ft | |
| Other | Main level | 6.67 Ft x 10.75 Ft | |
| 3pc Bathroom | Lower level | .00 Ft x .00 Ft | |
| Bedroom | Lower level | 8.92 Ft x 14.33 Ft | |
| Bedroom | Lower level | 13.92 Ft x 14.33 Ft | |
| Laundry room | Lower level | 7.75 Ft x 9.92 Ft | |
| Recreational, Games room | Lower level | 40.75 Ft x 30.42 Ft |
Location
Location is approximate. See nearby homes on the map
Listed by Royal LePage Benchmark.

REALTOR®, REALTORS®, and the REALTOR® logo are certification marks that are owned by REALTOR® Canada Inc. and licensed exclusively to The Canadian Real Estate Association (CREA). These certification marks identify real estate professionals who are members of CREA and who must abide by CREA’s By-Laws, Rules, and the REALTOR® Code. The MLS® trademark and the MLS® logo are owned by CREA and identify the professional real estate services provided by members of CREA.
The information contained on this site is based in whole or in part on information that is provided by members of The Canadian Real Estate Association, who are responsible for its accuracy. CREA reproduces and distributes this information as a service for its members and assumes no responsibility for its accuracy.
Similar homes nearby
See more in Rural Rocky View County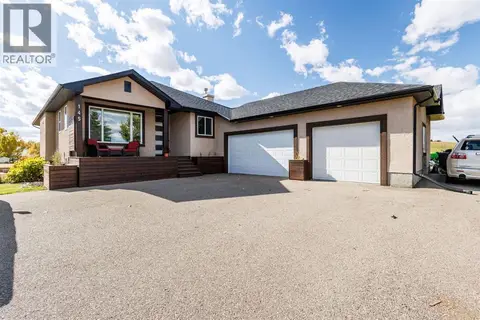 📷 46
$1,597,000
3+3 bd3 ba6 pk1710 ft²
145 Sharp Hill Drive
Sharp Hill, Rural Rocky View County
Basement suite
Detached · MLS® A2349426 · Real Broker
 📷 9
$1,589,000
215 Wintergreen Road
Wintergreen, Rural Rocky View County
Vacant Land · MLS® C4290335 · Easy List Realty
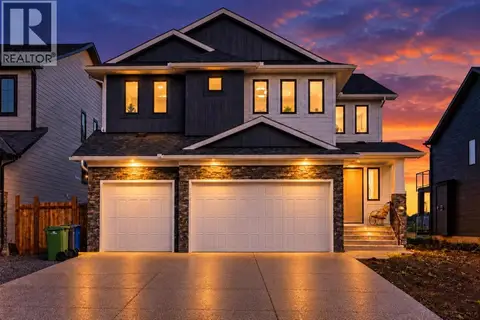 📷 50
$1,649,000
5+2 bd6 ba3 pk3411 ft²
44 Grayling Road
Harmony, Rural Rocky View County
Detached · MLS® A2345137 · eXp Realty
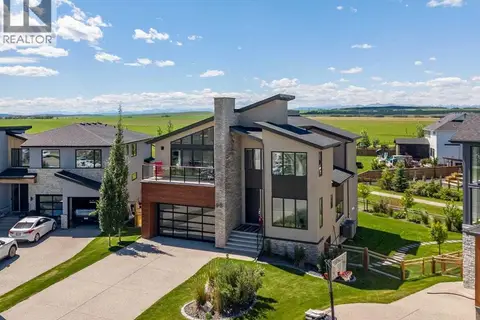 📷 50
$1,529,900
3+2 bd4 ba8 pk2890 ft²
90 Juneberry Heights
Harmony, Rural Rocky View County
Detached · MLS® A2329356 · Century 21 All Stars Realty Ltd.
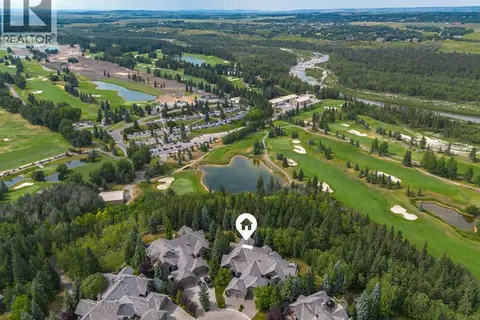 📷 49
$1,695,000
1+2 bd4 ba4 pk2704 ft²
172 Stonepine Drive
Stonepine, Rural Rocky View County
Multiplex
Duplex · MLS® A2335194 · Sotheby's International Realty Canada
 📷 50
$1,698,000
2+2 bd4 ba8 pk2431 ft²
24009 Meadow Drive
Bearspaw_Calg, Rural Rocky View County
Basement suite
Detached · MLS® A2349793 · Grand Realty
 📷 48
$1,700,000
5 bd4 ba8 pk3920 ft²
63 Calling Horse Estates
Calling Horse Est, Rural Rocky View County
Detached · MLS® A2346158 · eXp Realty
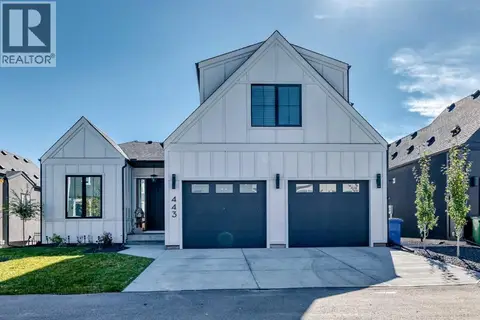 📷 50
$1,479,900
2+3 bd5 ba4 pk2300 ft²
443 Grayling Lane
Harmony, Rural Rocky View County
Detached · MLS® A2350005 · eXp Realty