777 MCLEAN STREET
Quesnel, BC, V2J2P8
Listed by Century 21 Energy Realty(Qsnl)
$399,900
- 4 bedrooms
- 2 bathrooms
- 2116 sq ft
Listed 154 days ago · MLS® R3125666
About this home
Spacious 4-bedroom, 2-bathroom home in North Quesnel featuring a self-contained in-law suite with its own private entrance and shared laundry. This well-maintained property offers bright, open living spaces and original hardwood floors on the main level, adding warmth and character throughout the home. The main floor also includes updated vinyl windows and generously sized rooms designed for comfortable family living. Outside, you’ll find covered parking with a double carport, established garden beds, and plenty of outdoor space to enjoy. The lower level in-law suite provides excellent flexibility for extended family, guests, or potential rental income. A fantastic opportunity to own a versatile home in a desirable North Quesnel neighbourhood. (id:66966)
Details
- Type
- Detached
- Size
- 2116 sq ft
- Basement
- Finished, Full
- Property tax
- $3,689 (2025)
- Municipality
- Quesnel
Interior
- Fireplace
- No
Heating, cooling and services
- Heating
- Forced air, Natural gas
Building and exterior
- Year built
- 1963
- Roof
- Membrane, Conventional
- Foundation
- Concrete Perimeter
Parking
- Driveway and parking
- Carport, Open
Rooms
| Room | Level | Size | Features |
|---|---|---|---|
| Foyer | Main level | 1.89 × 0.98 m (6'2" × 3'2") | |
| Kitchen | Main level | 4.02 × 3.54 m (13'2" × 11'7") | |
| Living room | Main level | 6.74 × 4.08 m (22'1" × 13'5") | |
| Dining room | Main level | 3.99 × 2.96 m (13'1" × 9'8") | |
| Foyer | Main level | 3.57 × 1.52 m (11'8" × 5') | |
| Primary Bedroom | Main level | 3.9 × 3.23 m (12'10" × 10'7") | |
| Bedroom 2 | Main level | 3.26 × 3.02 m (10'8" × 9'11") | |
| Laundry room | Basement | 2.38 × 2.04 m (7'10" × 6'8") | |
| Living room | Basement | 6.13 × 3.96 m (20'1" × 13') | |
| Mud room | Basement | 2.83 × 1.92 m (9'4" × 6'4") | |
| Kitchen | Basement | 4.27 × 2.8 m (14' × 9'2") | |
| Utility room | Basement | 3.38 × 1.98 m (11'1" × 6'6") | |
| Bedroom 3 | Basement | 3.93 × 3.05 m (12'11" × 10') | |
| Bedroom 4 | Basement | 3.2 × 3.08 m (10'6" × 10'1") |
Location
Location is approximate. See nearby homes on the map
Listed by Century 21 Energy Realty(Qsnl).

REALTOR®, REALTORS®, and the REALTOR® logo are certification marks that are owned by REALTOR® Canada Inc. and licensed exclusively to The Canadian Real Estate Association (CREA). These certification marks identify real estate professionals who are members of CREA and who must abide by CREA’s By-Laws, Rules, and the REALTOR® Code. The MLS® trademark and the MLS® logo are owned by CREA and identify the professional real estate services provided by members of CREA.
The information contained on this site is based in whole or in part on information that is provided by members of The Canadian Real Estate Association, who are responsible for its accuracy. CREA reproduces and distributes this information as a service for its members and assumes no responsibility for its accuracy.
Similar homes nearby
See more in Quesnel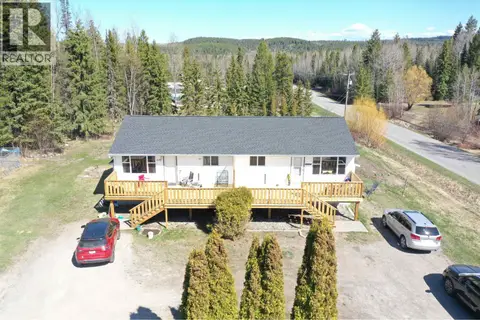 📷 31
$399,900
7 bd4 ba2514 ft²
1195-1197 OMEGA ROAD
Quesnel
Multiplex
Duplex · MLS® R3118276 · Century 21 Energy Realty(Qsnl)
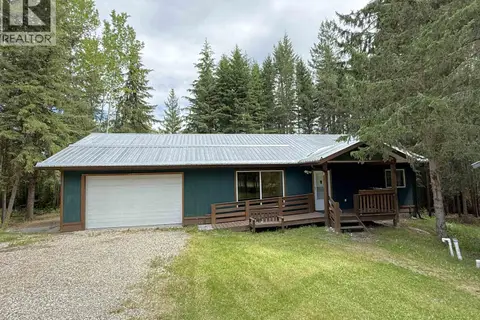 📷 40
$399,900
3 bd2 ba1254 ft²
3416 HAYMAN CRESCENT
Quesnel
Detached · MLS® R3131896 · Century 21 Energy Realty(Qsnl)
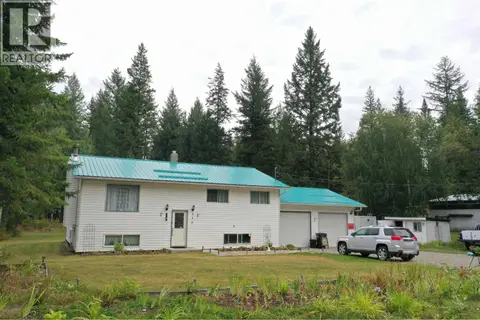 📷 40
$399,900
5 bd2 ba2211 ft²
330 CARAGANA ROAD
Quesnel
Detached · MLS® R3160296 · Century 21 Energy Realty(Qsnl)
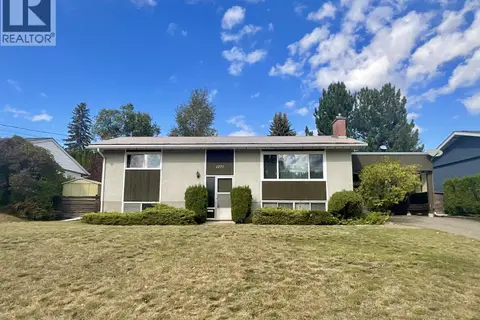 📷 29
$399,900
4 bd2 ba1799 ft²
1271 YORSTON AVENUE
Quesnel
Detached · MLS® R3169880 · Century 21 Energy Realty(Qsnl)
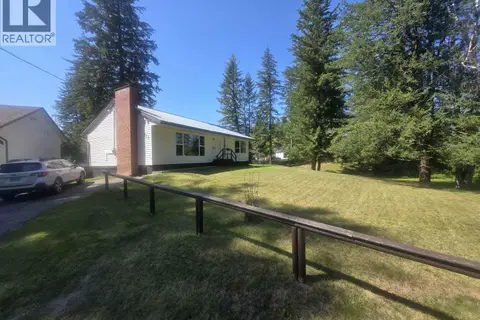 📷 27
$399,000
3 bd2 ba2348 ft²
777 CALLANAN STREET
Quesnel
Detached · MLS® R3154109 · Royal LePage Aspire Realty (Qsnl)
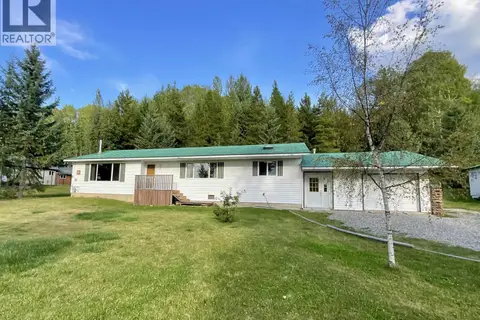 📷 27
$399,000
4 bd2 ba1835 ft²
5720 QUESNEL-HIXON ROAD
Quesnel
Detached · MLS® R3162981 · Century 21 Energy Realty(Qsnl)
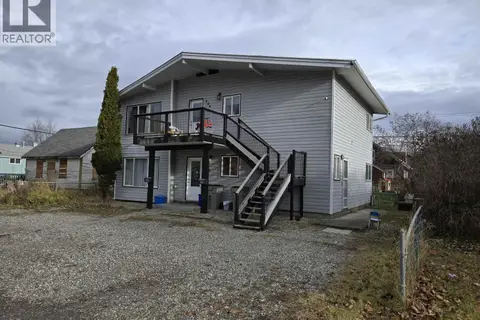 📷 29
$399,000
6 bd2 ba2020 ft²
386-392 ELLIOTT STREET
Quesnel
Multiplex
Duplex · MLS® R3168200 · Royal LePage Aspire Realty (Qsnl)
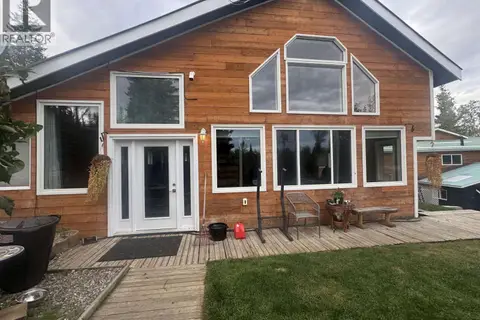 📷 39
$402,000
3 bd3 ba2525 ft²
3168 COPELAND ROAD
Quesnel
Detached · MLS® R3149430 · Royal LePage Aspire Realty