3416 HAYMAN CRESCENT
Quesnel, BC, V2J6K8
Listed by Century 21 Energy Realty(Qsnl)
$399,900
- 3 bedrooms
- 2 bathrooms
- 1254 sq ft
Listed 140 days ago · MLS® R3131896
About this home
Welcome to this quality-built 3 bed/2 bth home situated on 2.47 usable acres in a desirable location, offering easy access to town and the highway. Built in 2013 by a Net Zero certified builder, this home was designed with efficiency in mind and features remarkably low heating costs hi-eff furnace and A/C for year-round comfort. Inside, you'll find solid finishing throughout, highlighted by warm wood accents that add character and craftsmanship. The RR3 zoning provides flexibility for a variety of uses, including home-based businesses. The property is currently serviced by a 1500-gallon cistern, with a shallow well also located on the property. For a limited time, the seller is offering a $5,000 incentive toward connecting the well if desired. Covered deck completes this FULL package! (id:66966)
Details
- Type
- Detached
- Style
- Ranch
- Size
- 1254 sq ft
- Basement
- Crawl space
- Garage
- Garage
- Property tax
- $3,284 (2025)
- Municipality
- Quesnel
Interior
- Fireplace
- No
- Appliances
- Washer, Refrigerator, Dishwasher, Stove, Dryer
Heating, cooling and services
- Heating
- Forced air, Natural gas
Building and exterior
- Style
- Ranch
- Year built
- 2013
- Roof
- Metal, Conventional
- Foundation
- Concrete Perimeter
- Outdoor
- Wood
Parking
- Driveway and parking
- Garage, Open
Rooms
| Room | Level | Size | Features |
|---|---|---|---|
| Foyer | Main level | 1.52 × 2.01 m (5' × 6'7") | |
| Living room | Main level | 4.18 × 2.71 m (13'8" × 8'11") | |
| Dining room | Main level | 4.18 × 2.71 m (13'8" × 8'11") | |
| Kitchen | Main level | 3.02 × 4.21 m (9'11" × 13'10") | |
| Laundry room | Main level | 2.19 × 1.55 m (7'2" × 5'1") | |
| Bedroom 2 | Main level | 3.11 × 3.05 m (10'2" × 10') | |
| Bedroom 3 | Main level | 3.08 × 3.99 m (10'1" × 13'1") | |
| Primary Bedroom | Main level | 3.6 × 4.3 m (11'10" × 14'1") |
Location
Location is approximate. See nearby homes on the map
Listed by Century 21 Energy Realty(Qsnl).

REALTOR®, REALTORS®, and the REALTOR® logo are certification marks that are owned by REALTOR® Canada Inc. and licensed exclusively to The Canadian Real Estate Association (CREA). These certification marks identify real estate professionals who are members of CREA and who must abide by CREA’s By-Laws, Rules, and the REALTOR® Code. The MLS® trademark and the MLS® logo are owned by CREA and identify the professional real estate services provided by members of CREA.
The information contained on this site is based in whole or in part on information that is provided by members of The Canadian Real Estate Association, who are responsible for its accuracy. CREA reproduces and distributes this information as a service for its members and assumes no responsibility for its accuracy.
Similar homes nearby
See more in Quesnel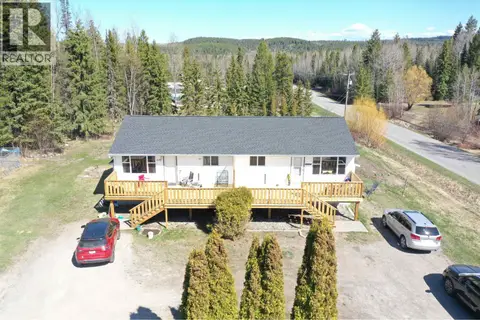 📷 31
$399,900
7 bd4 ba2514 ft²
1195-1197 OMEGA ROAD
Quesnel
Multiplex
Duplex · MLS® R3118276 · Century 21 Energy Realty(Qsnl)
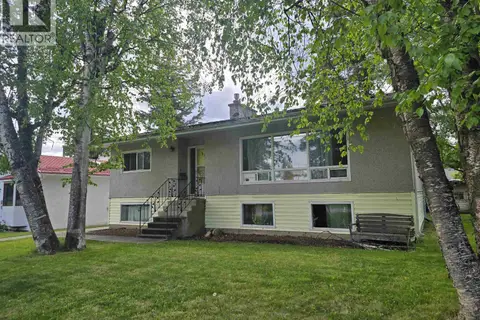 📷 22
$399,900
4 bd2 ba2116 ft²
777 MCLEAN STREET
Quesnel
Detached · MLS® R3125666 · Century 21 Energy Realty(Qsnl)
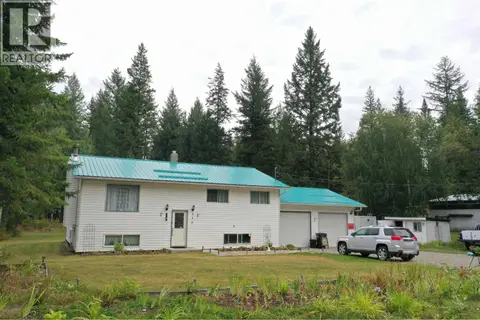 📷 40
$399,900
5 bd2 ba2211 ft²
330 CARAGANA ROAD
Quesnel
Detached · MLS® R3160296 · Century 21 Energy Realty(Qsnl)
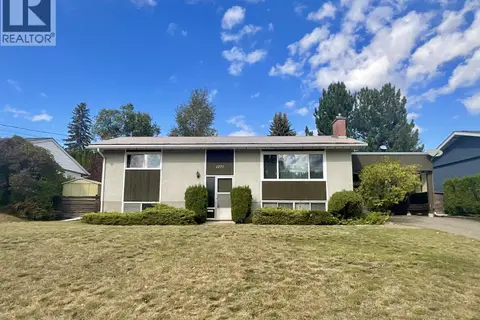 📷 29
$399,900
4 bd2 ba1799 ft²
1271 YORSTON AVENUE
Quesnel
Detached · MLS® R3169880 · Century 21 Energy Realty(Qsnl)
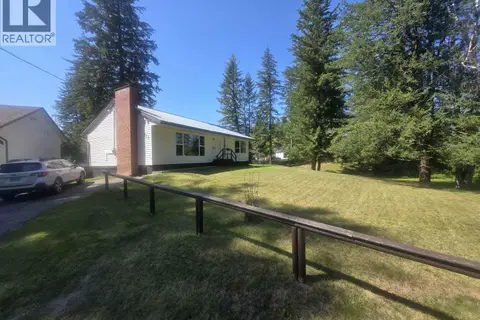 📷 27
$399,000
3 bd2 ba2348 ft²
777 CALLANAN STREET
Quesnel
Detached · MLS® R3154109 · Royal LePage Aspire Realty (Qsnl)
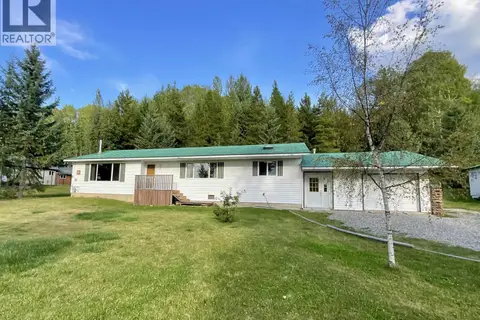 📷 27
$399,000
4 bd2 ba1835 ft²
5720 QUESNEL-HIXON ROAD
Quesnel
Detached · MLS® R3162981 · Century 21 Energy Realty(Qsnl)
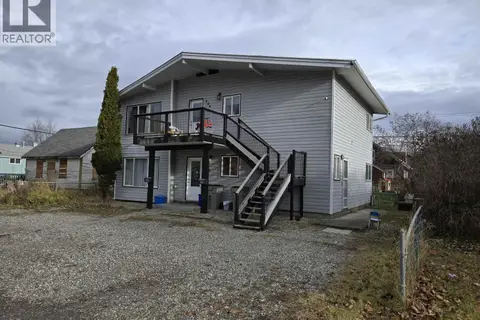 📷 29
$399,000
6 bd2 ba2020 ft²
386-392 ELLIOTT STREET
Quesnel
Multiplex
Duplex · MLS® R3168200 · Royal LePage Aspire Realty (Qsnl)
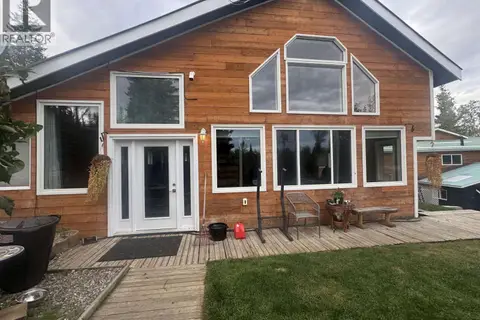 📷 39
$402,000
3 bd3 ba2525 ft²
3168 COPELAND ROAD
Quesnel
Detached · MLS® R3149430 · Royal LePage Aspire Realty