3168 COPELAND ROAD
Quesnel, BC, V2J6P7
Listed by Royal LePage Aspire Realty
$402,000
- 3 bedrooms
- 3 bathrooms
- 2525 sq ft
Listed 90 days ago · MLS® R3149430
About this home
Welcome to this beautifully landscaped acreage, just minutes from city amenities and schools. This spacious 3-bedroom, 3-bathroom home combines comfort and functionality. Step inside to vaulted ceilings, an abundance of natural light, and a generous open-concept living area. There is a dedicated shop/tool room and a huge double garage provide ample space for hobbies, projects, and storage. This property offers the best of both worlds—peaceful country living with quick access to the city. All measurements are approximate, buyer to verify if deemed important. (id:66966)
Details
- Type
- Detached
- Size
- 2525 sq ft
- Basement
- Partial
- Property tax
- $2,795 (2026)
- Municipality
- Quesnel
Interior
- Fireplace
- Yes
Heating, cooling and services
- Heating
- Baseboard heaters, Electric, Wood
Building and exterior
- Year built
- 1977
- Roof
- Metal, Conventional
- Foundation
- Concrete Perimeter
- Outdoor
- Wood
Rooms
| Room | Level | Size | Features |
|---|---|---|---|
| Foyer | Main level | 3.35 × 5.82 m (11' × 19'1") | |
| Living room | Main level | 3.99 × 4.6 m (13'1" × 15'1") | |
| Eating area | Main level | 3.66 × 3.05 m (12' × 10') | |
| Dining room | Main level | 5.27 × 3.84 m (17'4" × 12'7") | |
| Solarium | Main level | 1.22 × 5.52 m (4' × 18'1") | |
| Dining nook | Main level | 3.23 × 2.74 m (10'7" × 9') | |
| Kitchen | Main level | 4.91 × 4.15 m (16'1" × 13'7") | |
| Laundry room | Main level | 0.94 × 1.22 m (3'1" × 4') | |
| Storage | Main level | 1.83 × 2.01 m (6' × 6'7") | |
| Foyer | Main level | 2.44 × 1.92 m (8' × 6'4") | |
| Living room | Main level | 6.1 × 5.79 m (20' × 19') | |
| Kitchen | Main level | 2.01 × 3.63 m (6'7" × 11'11") | |
| Recreational, Games room | Main level | 3.23 × 7.8 m (10'7" × 25'7") | |
| Flex Space | Main level | 4.75 × 5.24 m (15'7" × 17'2") | |
| Bedroom 2 | Main level | 3.08 × 2.93 m (10'1" × 9'7") | |
| Bedroom 3 | Above | 3.54 × 4.91 m (11'7" × 16'1") | |
| Primary Bedroom | Above | 5.79 × 4.3 m (19' × 14'1") | |
| Other | Lower level | 6.1 × 2.93 m (20' × 9'7") | |
| Other | Lower level | 4.82 × 4.66 m (15'10" × 15'4") |
Location
Location is approximate. See nearby homes on the map
Listed by Royal LePage Aspire Realty.

REALTOR®, REALTORS®, and the REALTOR® logo are certification marks that are owned by REALTOR® Canada Inc. and licensed exclusively to The Canadian Real Estate Association (CREA). These certification marks identify real estate professionals who are members of CREA and who must abide by CREA’s By-Laws, Rules, and the REALTOR® Code. The MLS® trademark and the MLS® logo are owned by CREA and identify the professional real estate services provided by members of CREA.
The information contained on this site is based in whole or in part on information that is provided by members of The Canadian Real Estate Association, who are responsible for its accuracy. CREA reproduces and distributes this information as a service for its members and assumes no responsibility for its accuracy.
Similar homes nearby
See more in Quesnel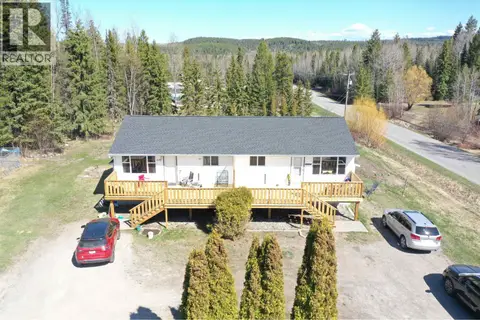 📷 31
$399,900
7 bd4 ba2514 ft²
1195-1197 OMEGA ROAD
Quesnel
Multiplex
Duplex · MLS® R3118276 · Century 21 Energy Realty(Qsnl)
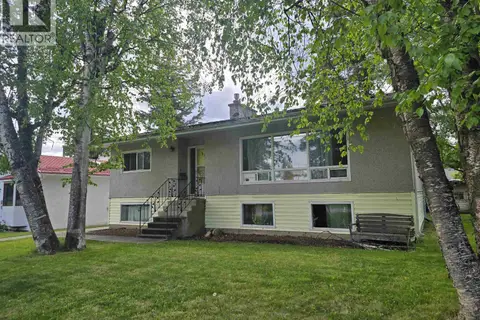 📷 22
$399,900
4 bd2 ba2116 ft²
777 MCLEAN STREET
Quesnel
Detached · MLS® R3125666 · Century 21 Energy Realty(Qsnl)
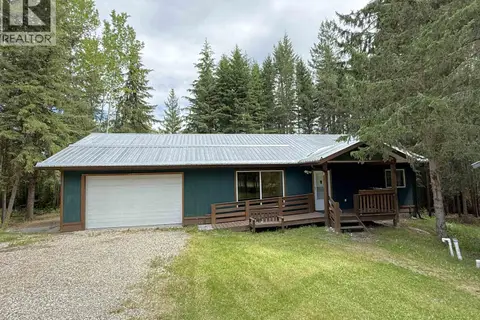 📷 40
$399,900
3 bd2 ba1254 ft²
3416 HAYMAN CRESCENT
Quesnel
Detached · MLS® R3131896 · Century 21 Energy Realty(Qsnl)
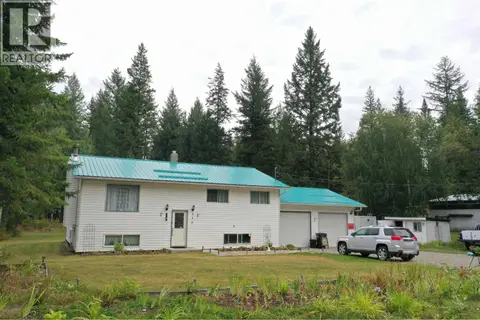 📷 40
$399,900
5 bd2 ba2211 ft²
330 CARAGANA ROAD
Quesnel
Detached · MLS® R3160296 · Century 21 Energy Realty(Qsnl)
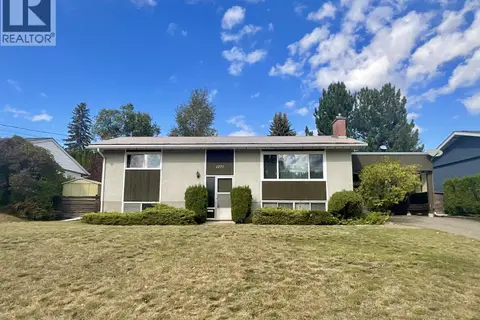 📷 29
$399,900
4 bd2 ba1799 ft²
1271 YORSTON AVENUE
Quesnel
Detached · MLS® R3169880 · Century 21 Energy Realty(Qsnl)
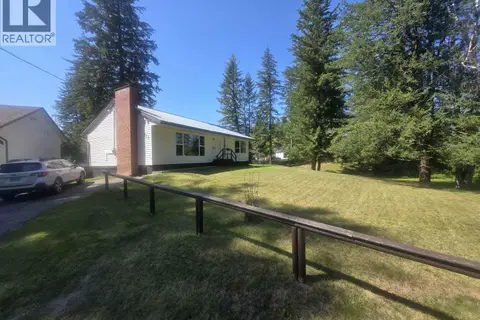 📷 27
$399,000
3 bd2 ba2348 ft²
777 CALLANAN STREET
Quesnel
Detached · MLS® R3154109 · Royal LePage Aspire Realty (Qsnl)
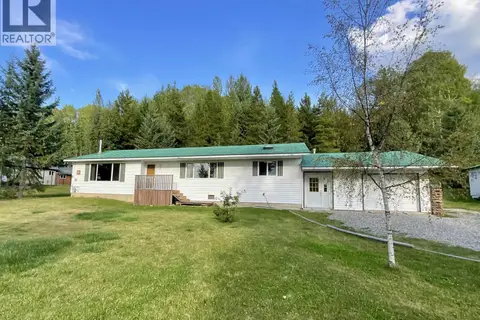 📷 27
$399,000
4 bd2 ba1835 ft²
5720 QUESNEL-HIXON ROAD
Quesnel
Detached · MLS® R3162981 · Century 21 Energy Realty(Qsnl)
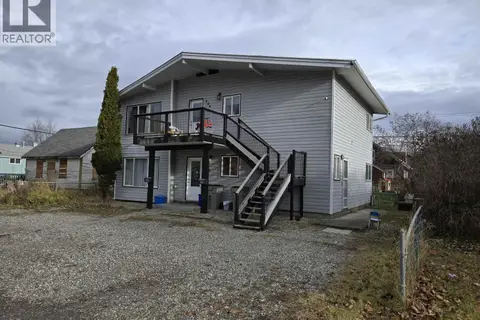 📷 29
$399,000
6 bd2 ba2020 ft²
386-392 ELLIOTT STREET
Quesnel
Multiplex
Duplex · MLS® R3168200 · Royal LePage Aspire Realty (Qsnl)