770 NOURSE SUB 2 ROAD
Burns Lake, BC, V0J1E2
Listed by Royal LePage Aspire Realty
$599,000
- 4 bedrooms
- 2 bathrooms
- 2342 sq ft
Listed 51 days ago · MLS® R3160008
About this home
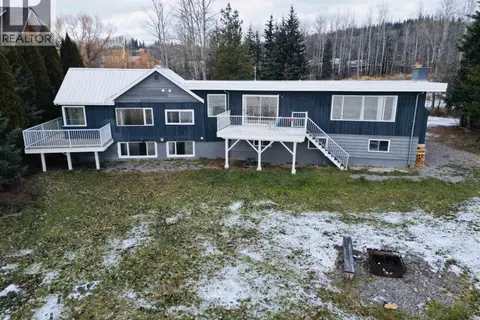
Beautiful waterfront 4-bedroom, 2-bathroom home situated on 1.02 private acres in a highly desirable location just minutes from town. The flat, usable property offers plenty of room for outdoor living, recreation, gardens, or additional storage, all while enjoying stunning views and direct access to the waterfront. The home offers a spacious and functional layout, with an addition completed in 2019 providing extra living space for the whole family. Enjoy the privacy and peaceful setting of waterfront living without giving up the convenience of being close to town and amenities. A fantastic opportunity for anyone looking for a family home, recreational getaway, or year-round waterfront property in a great location. (id:66966)
Details
- Type
- Detached
- Size
- 2342 sq ft
- Basement
- None
- Property tax
- $3,238 (2026)
- Municipality
- Burns Lake
Interior
- Fireplace
- No
- Appliances
- Washer, Refrigerator, Dishwasher, Stove, Dryer
Heating, cooling and services
- Heating
- Baseboard heaters, Forced air, Natural gas
Building and exterior
- Year built
- 1978
- Roof
- Asphalt shingle, Conventional
- Foundation
- Concrete Perimeter
- Outdoor
- Vinyl siding
Parking
- Driveway and parking
- Open, RV
Rooms
| Room | Level | Size | Features |
|---|---|---|---|
| Living room | Main level | 7.1 × 4.15 m (23'4" × 13'7") | |
| Dining room | Main level | 5.97 × 4.15 m (19'7" × 13'7") | |
| Kitchen | Main level | 4.91 × 2.5 m (16'1" × 8'2") | |
| Family room | Main level | 4.75 × 3.44 m (15'7" × 11'4") | |
| Bedroom 2 | Main level | 3.54 × 2.16 m (11'7" × 7'1") | |
| Foyer | Main level | 4.02 × 1.8 m (13'2" × 5'11") | |
| Bedroom 3 | Above | 3.35 × 2.62 m (11' × 8'7") | |
| Bedroom 4 | Above | 4.75 × 2.65 m (15'7" × 8'8") | |
| Laundry room | Above | 2.87 × 2.29 m (9'5" × 7'6") | |
| Primary Bedroom | Above | 4.63 × 4.27 m (15'2" × 14') | |
| Office | Above | 3.63 × 2.26 m (11'11" × 7'5") |
Location
Location is approximate. See nearby homes on the map
Listed by Royal LePage Aspire Realty.

REALTOR®, REALTORS®, and the REALTOR® logo are certification marks that are owned by REALTOR® Canada Inc. and licensed exclusively to The Canadian Real Estate Association (CREA). These certification marks identify real estate professionals who are members of CREA and who must abide by CREA’s By-Laws, Rules, and the REALTOR® Code. The MLS® trademark and the MLS® logo are owned by CREA and identify the professional real estate services provided by members of CREA.
The information contained on this site is based in whole or in part on information that is provided by members of The Canadian Real Estate Association, who are responsible for its accuracy. CREA reproduces and distributes this information as a service for its members and assumes no responsibility for its accuracy.
Similar homes nearby
See more in Burns Lake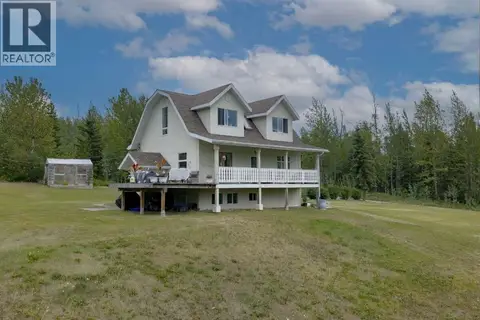 📷 40
$589,900
4 bd3 ba2455 ft²
2814 MOOSE ROAD
Burns Lake
Detached · MLS® R3156016 · Easy List Realty (BCNREB)
 📷 30
$610,000
4 bd3 ba2344 ft²
1375 PINECREST ROAD
Burns Lake
Detached · MLS® R3159726 · Royal LePage Aspire Realty
 📷 40
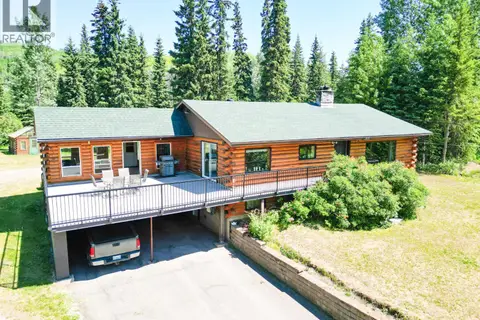
$549,000
4 bd2 ba3448 ft²
4100 E 16 HIGHWAY
Burns Lake
Detached · MLS® R3139680 · Royal LePage Aspire Realty
 📷 6
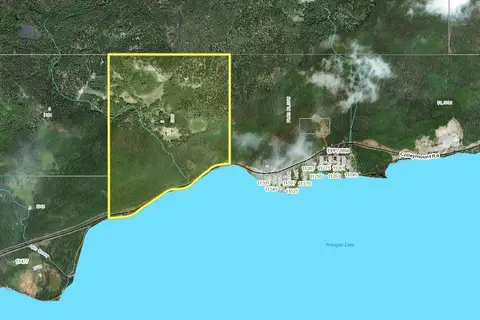
$517,000
DL7201 DL5329 COLLEYMOUNT ROAD
Burns Lake
Vacant Land · MLS® R2867173 · Century 21 Energy Realty (PG)
 📷 17
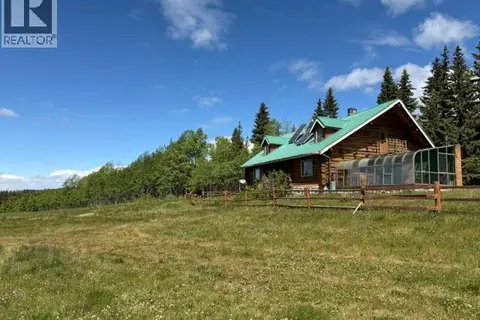
$690,000
2 bd1 ba3236 ft²
18508 STEINNHOFF ROAD
Burns Lake
Detached · MLS® R3142871 · Fair Realty (Burns Lake)
 📷 37
$499,900
4 bd4 ba1812 ft²
2055 GEROW ISLAND ROAD
Burns Lake
Detached · MLS® R3155594 · RE/MAX Bulkley Valley
 📷 40
$499,000
5 bd3 ba3856 ft²
298 PIONEER WAY
Burns Lake
Waterfront
Detached · MLS® R3069019 · Royal LePage Aspire Realty
 📷 40
$699,000
3 bd3 ba2770 ft²
6901 TAKYSIE PIT ROAD
Burns Lake
Waterfront
Detached · MLS® R3086410 · Royal LePage Aspire Realty