4100 E 16 HIGHWAY
Burns Lake, BC, V0J1E3
Listed by Royal LePage Aspire Realty
$549,000
- 4 bedrooms
- 2 bathrooms
- 3448 sq ft
Listed 119 days ago · MLS® R3139680
About this home
Wonderful 4-bedroom, 2-bath log home situated on 45.46 beautiful acres in a private, park-like setting just minutes from town. Offering approximately 1,880 sq. ft. on the main floor plus a 1,568 sq. ft. basement, this home provides plenty of space for family living. Enjoy the peaceful surroundings from the spacious 24' x 22' deck or relax year-round in the bright 23' x 13' sun room. The property features a 40' x 24' detached shop with a 40' x 13' lean-to, a massive 47' x 35' pole shed, and a picturesque private pond with a creek flowing into a second pond. A rare opportunity to own a beautiful acreage that combines character, privacy, functionality, and the convenience of being close to town. (id:66966)
Details
- Type
- Detached
- Size
- 3448 sq ft
- Basement
- Finished, Full
- Garage
- Garage
- Property tax
- $2,927 (2025)
- Municipality
- Burns Lake
Interior
- Fireplace
- Yes
- Appliances
- Washer, Refrigerator, Dishwasher, Stove, Dryer
Heating, cooling and services
- Heating
- Forced air, Electric, Pellet
Building and exterior
- Year built
- 1976
- Roof
- Asphalt shingle, Conventional
- Foundation
- Concrete Perimeter
- Outdoor
- Log
Parking
- Driveway and parking
- Garage, Carport, Open
Rooms
| Room | Level | Size | Features |
|---|---|---|---|
| Dining room | Main level | 3.08 × 2.74 m (10'1" × 9') | |
| Kitchen | Main level | 4.48 × 3.66 m (14'8" × 12') | |
| Living room | Main level | 7.59 × 4.66 m (24'11" × 15'4") | |
| Enclosed porch | Main level | 7.19 × 3.96 m (23'7" × 13') | |
| Bedroom 2 | Main level | 4.39 × 3.63 m (14'5" × 11'11") | |
| Primary Bedroom | Main level | 4.39 × 3.47 m (14'5" × 11'5") | |
| Pantry | Basement | 3.35 × 2.56 m (11' × 8'5") | |
| Foyer | Basement | 2.77 × 2.16 m (9'1" × 7'1") | |
| Storage | Basement | 2.83 × 2.23 m (9'4" × 7'4") | |
| Living room | Basement | 4.21 × 3.38 m (13'10" × 11'1") | |
| Office | Basement | 3.38 × 2.47 m (11'1" × 8'1") | |
| Bedroom 3 | Basement | 3.84 × 3.26 m (12'7" × 10'8") | |
| Laundry room | Basement | 3.26 × 2.19 m (10'8" × 7'2") | |
| Workshop | Basement | 3.44 × 2.23 m (11'4" × 7'4") | |
| Other | Basement | 3.08 × 1.13 m (10'1" × 3'8") | |
| Bedroom 4 | Basement | 4.57 × 3.02 m (15' × 9'11") |
Location
Location is approximate. See nearby homes on the map
Listed by Royal LePage Aspire Realty.

REALTOR®, REALTORS®, and the REALTOR® logo are certification marks that are owned by REALTOR® Canada Inc. and licensed exclusively to The Canadian Real Estate Association (CREA). These certification marks identify real estate professionals who are members of CREA and who must abide by CREA’s By-Laws, Rules, and the REALTOR® Code. The MLS® trademark and the MLS® logo are owned by CREA and identify the professional real estate services provided by members of CREA.
The information contained on this site is based in whole or in part on information that is provided by members of The Canadian Real Estate Association, who are responsible for its accuracy. CREA reproduces and distributes this information as a service for its members and assumes no responsibility for its accuracy.
Similar homes nearby
See more in Burns Lake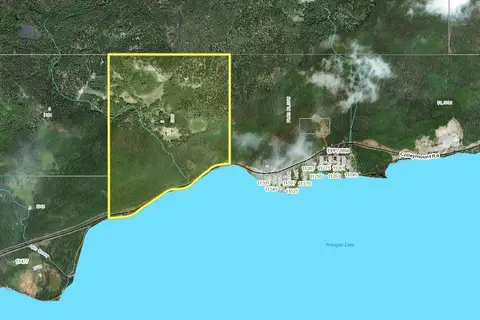 📷 6
$517,000
DL7201 DL5329 COLLEYMOUNT ROAD
Burns Lake
Vacant Land · MLS® R2867173 · Century 21 Energy Realty (PG)
 📷 40
$589,900
4 bd3 ba2455 ft²
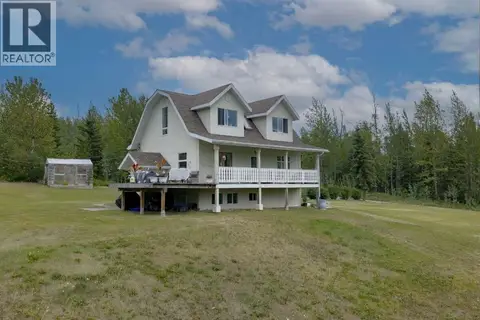
2814 MOOSE ROAD
Burns Lake
Detached · MLS® R3156016 · Easy List Realty (BCNREB)
 📷 37
$499,900
4 bd4 ba1812 ft²
2055 GEROW ISLAND ROAD
Burns Lake
Detached · MLS® R3155594 · RE/MAX Bulkley Valley
 📷 40
$499,000
5 bd3 ba3856 ft²
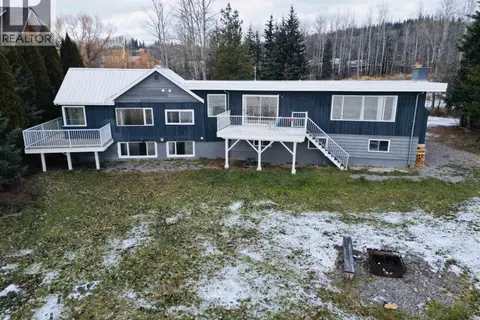
298 PIONEER WAY
Burns Lake
Waterfront
Detached · MLS® R3069019 · Royal LePage Aspire Realty
 📷 29
$499,000
3 bd2 ba1392 ft²
11423 BALD HILL ROAD
Burns Lake
Mobile/Trailer · MLS® R3142921 · Royal LePage Aspire Realty
 📷 40
$599,000
4 bd2 ba2342 ft²
770 NOURSE SUB 2 ROAD
Burns Lake
Waterfront
Detached · MLS® R3160008 · Royal LePage Aspire Realty
 📷 30
$610,000
4 bd3 ba2344 ft²
1375 PINECREST ROAD
Burns Lake
Detached · MLS® R3159726 · Royal LePage Aspire Realty
 📷 33
$469,000
4 bd2 ba1792 ft²
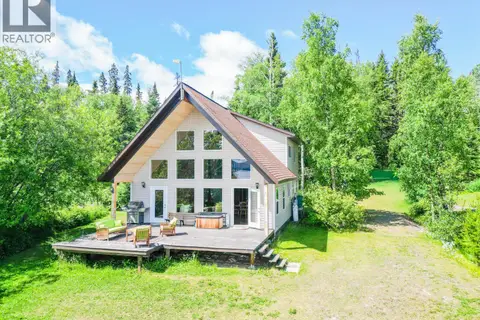
39850 BABINE LAKE ROAD
Burns Lake
Waterfront
Detached · MLS® R3147302 · Royal LePage Aspire Realty