6901 TAKYSIE PIT ROAD
Burns Lake, BC, V0E1E4
Listed by Royal LePage Aspire Realty
$699,000
- 3 bedrooms
- 3 bathrooms
- 2770 sq ft
Listed 259 days ago · MLS® R3086410
About this home
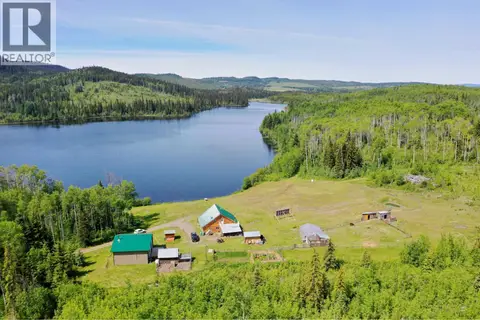
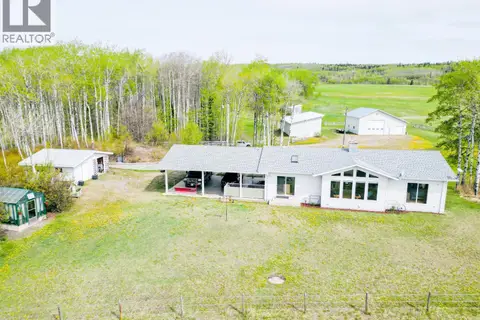
Stunning waterfront acreage on Takysie Lake, offering just under 100 acres with approximately one mile of lakefront. The property features extensive cleared areas ready to be reclaimed as productive hay fields, complemented by natural forest and abundant wildlife. A charming three-bedroom, two-and-a-half-bathroom log home enjoys breathtaking lake views and a warm, rustic atmosphere. Excellent fishing on Takysie Lake, with hunting and outdoor recreation nearby. Multiple outbuildings support agricultural or storage needs. Exceptionally private, secluded, and peaceful-an extraordinary opportunity to own a rare large-scale lakefront property. (id:66966)
Details
- Type
- Detached
- Size
- 2770 sq ft
- Basement
- Full
- Property tax
- $2,050 (2025)
- Municipality
- Burns Lake
Interior
- Fireplace
- Yes
- Appliances
- Washer, Refrigerator, Dishwasher, Stove, Dryer
Heating, cooling and services
- Heating
- Forced air, Electric, Wood
Building and exterior
- Year built
- 1967
- Roof
- Metal, Conventional
- Foundation
- Concrete Perimeter, Concrete Block
- Outdoor
- Log
Parking
- Driveway and parking
- Open, RV
Rooms
| Room | Level | Size | Features |
|---|---|---|---|
| Living room | Main level | 5.79 × 5.12 m (19' × 16'10") | |
| Dining room | Main level | 4.6 × 3.08 m (15'1" × 10'1") | |
| Kitchen | Main level | 3.66 × 3.51 m (12' × 11'6") | |
| Laundry room | Main level | 1.89 × 1.25 m (6'2" × 4'1") | |
| Pantry | Main level | 2.16 × 1.55 m (7'1" × 5'1") | |
| Mud room | Main level | 2.26 × 1.65 m (7'5" × 5'5") | |
| Bedroom 2 | Main level | 4.94 × 3.35 m (16'2" × 11') | |
| Primary Bedroom | Above | 5.7 × 5.33 m (18'8" × 17'6") | |
| Bedroom 3 | Above | 7.62 × 3.41 m (25' × 11'2") | |
| Recreational, Games room | Lower level | 7.01 × 5.15 m (23' × 16'11") | |
| Storage | Lower level | 2.53 × 2.5 m (8'4" × 8'2") |
Location
Location is approximate. See nearby homes on the map
Listed by Royal LePage Aspire Realty.

REALTOR®, REALTORS®, and the REALTOR® logo are certification marks that are owned by REALTOR® Canada Inc. and licensed exclusively to The Canadian Real Estate Association (CREA). These certification marks identify real estate professionals who are members of CREA and who must abide by CREA’s By-Laws, Rules, and the REALTOR® Code. The MLS® trademark and the MLS® logo are owned by CREA and identify the professional real estate services provided by members of CREA.
The information contained on this site is based in whole or in part on information that is provided by members of The Canadian Real Estate Association, who are responsible for its accuracy. CREA reproduces and distributes this information as a service for its members and assumes no responsibility for its accuracy.
Similar homes nearby
See more in Burns Lake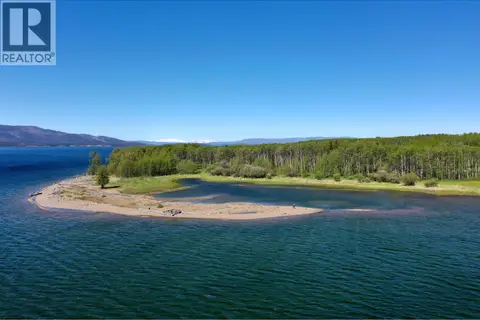 📷 27
$699,000
2 bd1 ba1591 ft²
43083 BLACKWELL ROAD
Burns Lake
Waterfront
Detached · MLS® R3130536 · Landquest Realty Corp (Northern)
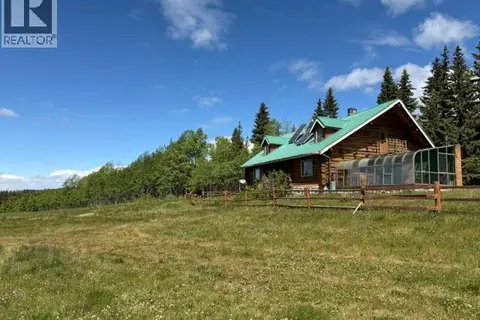 📷 17
$690,000
2 bd1 ba3236 ft²
18508 STEINNHOFF ROAD
Burns Lake
Detached · MLS® R3142871 · Fair Realty (Burns Lake)
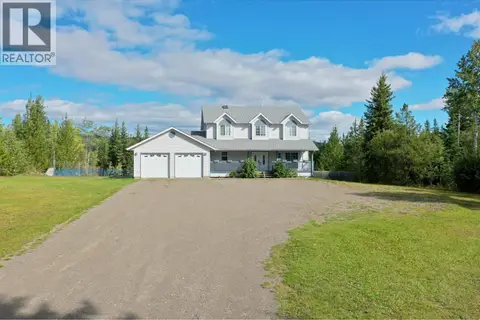 📷 33
$739,000
5 bd4 ba3176 ft²
3270 WALLACE ROAD
Burns Lake
Detached · MLS® R3165875 · Landquest Realty Corp (Northern)
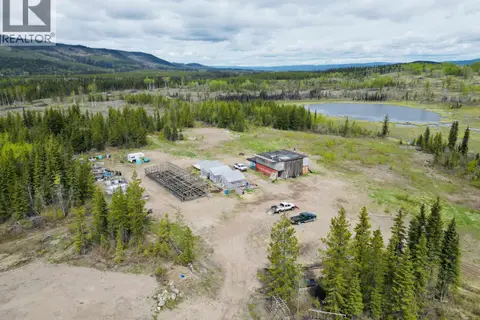 📷 33
$780,000
0 bd1 ba2400 ft²
5698 BARTEAUX ROAD
Burns Lake
Recreational · MLS® R3127474 · Royal LePage Aspire Realty
 📷 40
$780,000
2 bd2 ba2000 ft²
29859 LINTON ROAD
Burns Lake
Detached · MLS® R3147580 · Landquest Realty Corp (Northern)
 📷 40
$785,000
3 bd3 ba2968 ft²
7120 BROWN ROAD
Burns Lake
Detached · MLS® R3123302 · Royal LePage Aspire Realty
 📷 30
$610,000
4 bd3 ba2344 ft²
1375 PINECREST ROAD
Burns Lake
Detached · MLS® R3159726 · Royal LePage Aspire Realty
 📷 40
$599,000
4 bd2 ba2342 ft²
770 NOURSE SUB 2 ROAD
Burns Lake
Waterfront
Detached · MLS® R3160008 · Royal LePage Aspire Realty