770 Curtis Road
Ashburnham Ward 4, Peterborough, K9H 2E7
$299,900
- 3 bedrooms
- 1 bathrooms
- 3 parking
- 700-1100 sq ft
Listed today · MLS® X14104168
About this home
Nestled on a picture-perfect street in Peterborough's desirable East City, 770 Curtis Rd is a charming home full of warmth, character, and undeniable potential. The property offers a comfortable and practical layout featuring three good-sized bedrooms and a full bathroom, making it an ideal choice for first-time buyers, growing families, or anyone seeking a space with great bones. Situated on a quiet, welcoming road surrounded by a friendly community, you will enjoy the ideal blend of peaceful neighbourhood living with easy access to local parks, schools, and daily essentials.While the home is ready for a bit of love and cosmetic updates, it presents a true handyman's dream and an incredible blank canvas to bring your own personal style and vision to life while building equity from day one. Outside, you'll find a good-sized backyard-providing the ideal space for children to play, pets to run freely, or hosting weekend outdoor gatherings. A major highlight of the property is the full, unfinished basement with high ceilings, a blank slate offering endless possibilities to create a spacious family rec room, custom workshop, home gym, or extra living area. Whether you are looking for a rewarding project or a place to truly make your own, this home is packed with promise and ready for its next chapter. Please note, the property is being sold in "as is" condition.
Details
- Type
- Detached
- Style
- Bungalow
- Age
- 51-99 years
- Size
- 700-1100 sq ft
- Lot
- 52.32 × 122.55 ft
- Basement
- Full, Unfinished
- Garage
- None
- Kitchens
- 1
- Property tax
- $4,175 (2025)
- Neighbourhood
- Ashburnham Ward 4
- Municipality
- Peterborough
- Price per sq ft
- $333 (26% below detached houses in Ashburnham Ward 4, $450)
Interior
- Bedrooms
- 3 above ground
- Bathrooms
- 1 × 4-piece (main)
- Rooms
- 6 above ground
- Family room or den
- No
- Fireplace
- No
- Features
- Carpet Free
Heating, cooling and services
- Heating
- Forced Air, Oil
- Water and sewer
- Sewer
Building and exterior
- Style
- Bungalow
- Exterior
- Brick
- Roof
- Asphalt Shingle
- Foundation
- Poured Concrete
- Age
- 51-99 years
- Faces
- East
Parking
- Total parking
- 3
- Driveway and parking
- Available, Private
Lot
- Size
- 52.32 × 122.55 ft (irregular)
More
- Possession
- FLEX
- Cross street
- Curtis Rd // Parkhill Rd E
Rooms
| Room | Level | Size | Features |
|---|---|---|---|
| Primary Bedroom | Main | 3.08 × 3.07 m (10'1" × 10'1") | |
| Bedroom 2 | Main | 3.08 × 3.06 m (10'1" × 10') | |
| Bedroom 3 | Main | 3.36 × 2.75 m (11' × 9') | |
| Living Room | Main | 4.29 × 5.5 m (14'1" × 18'1") | Large Window |
| Kitchen | Main | 2.16 × 4.29 m (7'1" × 14'1") |
Location
Location is approximate. See nearby homes on the map
Recent sales nearby
See what similar homes within 1 km sold for in the last year. Create a free account or sign in to see them.
The neighbourhood
Getting around Car-dependent
No subway, LRT or GO station within a short trip.
Within a 10-minute walk: no grocery stores, 2 cafés and restaurants, 8 parks. Nearest park: Nichols Oval (300 m).
Schools nearby
Elementary
- Armour Heights Public School9 min walk
- Kaawaate East City Public School
EQAO: Gr 6 reading 85%, math 32%17 min walk - Queen Elizabeth Public School
EQAO: Gr 6 reading 100%, math 72%1.3 km - Immaculate Conception Catholic Elementary School Catholic
EQAO: Gr 6 reading 89%, math 39%1.4 km
Secondary
- Adam Scott Collegiate and Vocational Institute
EQAO: Gr 9 math 53%, literacy test 85%1.4 km - Peterborough Alternative and Continuing Education1.4 km
- Thomas A. Stewart Secondary School
EQAO: Gr 9 math 49%, literacy test 76%1.5 km
EQAO: share of students meeting the provincial standard (2024–25). Ontario average: Gr 6 reading 86%, math 51%; Gr 9 math 55%; literacy test 83%.
Closest schools, not school zones. Check which school serves this address with the school board before relying on it.
Who lives here postal area K9H
- Owners / renters
- 53% / 47%
- Median household income
- $64,000
- Average age
- 44
- Children under 15
- 13%
- Homes
- 53% detached, 3% high-rise
- Commute by transit
- 5%
- Population
- 29,704
Languages spoken most at home besides English: Arabic 0.4%, Hindi 0.2%, Mandarin 0.2%, Korean 0.2%.
Safety
Crime Severity Index for Peterborough police: 68 vs 57 for Ontario (2025).
Police-reported figures for the whole police service area, not this street. Rates use the area’s resident population.
Distances are approximate. Places © OpenStreetMap contributors. Neighbourhood figures: Statistics Canada, 2021 Census. School results: EQAO via Ontario Data Catalogue (Open Government Licence – Ontario). Crime Severity Index: Statistics Canada.
Living here
Commute
Noise Nothing major nearby
No highway within 500 m, rail line within 300 m, or airport flight path nearby.
Distances from the map, not noise measurements. Visit at rush hour to judge for yourself.
Internet High-speed
50/10 Mbps or faster available here by cable, fibre or DSL (the federal high-speed target).
From the federal broadband map. Check exact speeds and providers for the address.
Roads, rail, airports and planned stations © OpenStreetMap contributors. Internet: Innovation, Science and Economic Development Canada, National Broadband Data.
Listed by Engel & Volkers Kawarthas, Port Credit.
Listing information provided by PropTx Innovations Inc. and TRREB; deemed reliable but not guaranteed accurate by PropTx.
Similar homes nearby
See more in Peterborough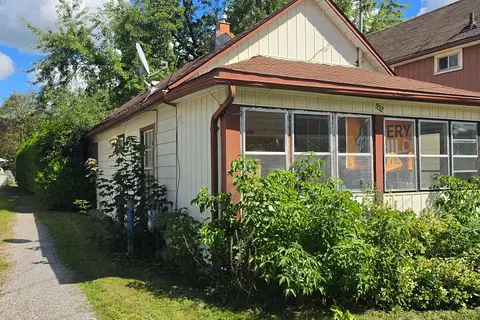 📷 19
$289,900
Reduced $60,100 (↓ 17%)
≈ $1,269/mo mortgage · 20% down
2 bd1 ba3 pk700-1100 ft²
532 Rogers Street
Ashburnham Ward 4, Peterborough
WalkableSchool 5 min walkPark nearby
Detached · MLS® X13753520 · RE/MAX HALLMARK EASTERN REALTY
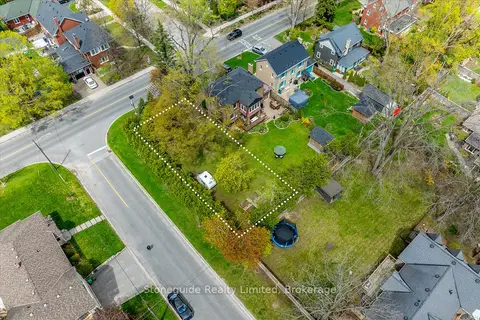 📷 4
$299,900
≈ $1,313/mo mortgage · 20% down
0 bd0 ba2 pk< 700 ft²
665 Weller Street
Town Ward 3, Peterborough
Vacant Land · MLS® X13477640 · Stoneguide Realty Limited
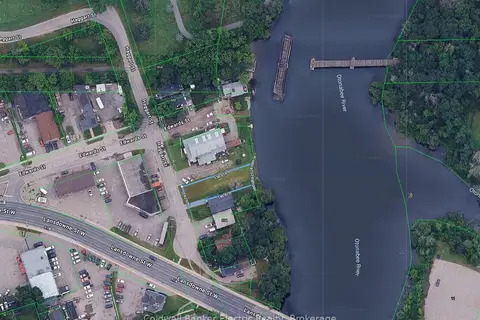 📷 17
$275,000
≈ $1,204/mo mortgage · 20% down
0 bd0 ba1 pk
842 Haggart Street
Town Ward 3, Peterborough
WaterfrontPark nearby
Vacant Land · MLS® X14088406 · Coldwell Banker Electric Realty
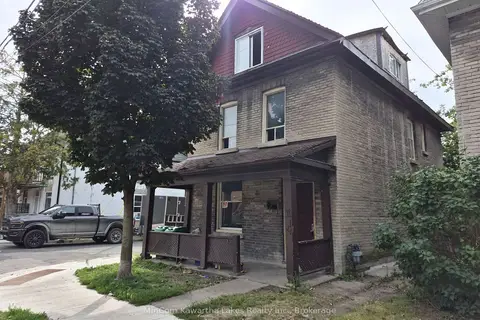 📷 24
$254,900
≈ $1,116/mo mortgage · 20% down
4 bd4 ba< 700 ft²
467 ALBERT Street
Town Ward 3, Peterborough
Basement suiteFixer-upperWalkable
Detached · MLS® X13700212 · MinCom Kawartha Lakes Realty Inc.
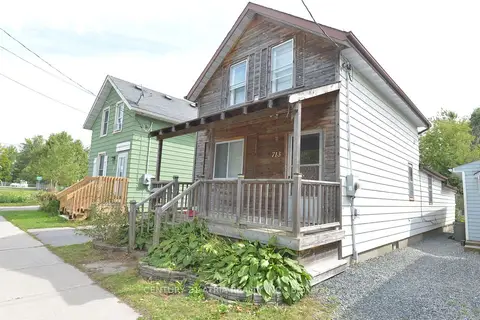 📷 19
$349,000
≈ $1,528/mo mortgage · 20% down
5 bd2 ba2 pk1100-1500 ft²
713 Chamberlain Street
Otonabee Ward 1, Peterborough
WalkableSchool 6 min walkPark nearby
Detached · MLS® X13808526 · CENTURY 21 ATRIA REALTY INC.
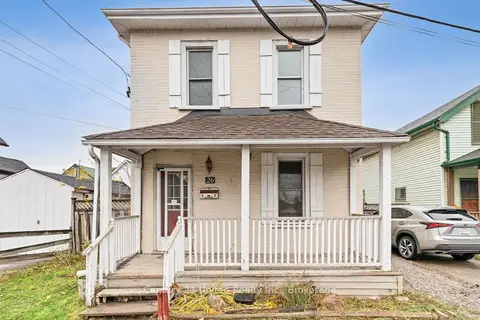 📷 40
$349,900
≈ $1,532/mo mortgage · 20% down
3 bd2 ba2 pk700-1100 ft²
26 Park Street N
Town Ward 3, Peterborough
WalkableSchool 6 min walkPark nearby
Detached · MLS® X13556756 · Century 21 United Realty Inc.
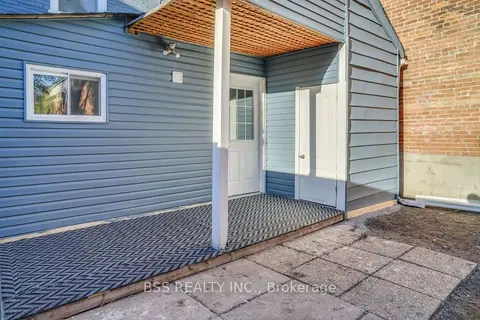 📷 19
$350,000
≈ $1,533/mo mortgage · 20% down
3 bd2 ba1 pk1100-1500 ft²
297 Sherbrooke Street
Peterborough
WalkablePark nearby
Detached · MLS® X13645692 · BSS REALTY INC.