467 ALBERT Street
Town Ward 3, Peterborough, K9J 4N6
$254,900
- 4 bedrooms
- 4 bathrooms
- 0 parking
- < 700 sq ft
Listed 60 days ago · MLS® X13700212
About this home
Attention Investors, Renovators & Contractors! Opportunity awaits at 467 Albert Street in Peterborough. This 2.5-storey brick duplex is fully vacant and ready for its next chapter. The property is in need of a full renovation, offering a blank slate for an investor or renovator looking to bring it back to life and build equity. With both units vacant, you can get to work right away without the challenges of existing tenancies. The solid brick exterior, established residential location and duplex configuration provide plenty of potential for those with the vision and experience to take on a substantial project. This is not a cosmetic fixer-upper - bring your tools, plans and imagination. Whether you're looking to renovate and hold as an income property, add to your rental portfolio, or explore other possibilities, 467 Albert Street is a chance to create value from the ground up. Fully vacant. Full renovation required. Bring your contractor and see the potential! This property is being sold as-is, where-is with no representations or warranty. Currently set up as a duplex, city will allow a retrofit done to bring it up to standards as legal duplex.
Details
- Type
- Detached
- Style
- 2 1/2 Storey
- Size
- < 700 sq ft
- Lot
- 22.3 × 82.9 ft
- Basement
- Unfinished
- Garage
- None
- Kitchens
- 2
- Property tax
- $3,538 (2025)
- Neighbourhood
- Town Ward 3
- Municipality
- Peterborough
- Price per sq ft
- ~$364 (6% above detached houses in Town Ward 3, $343)
Interior
- Bedrooms
- 4 above ground
- Bathrooms
- 1 × 2-piece (second), 1 × 3-piece (second), 1 × 3-piece (main), 1 × 2-piece (main)
- Rooms
- 6 above ground
- Family room or den
- No
- Fireplace
- No
- Features
- Carpet Free, Water Heater
Heating, cooling and services
- Heating
- Forced Air, Gas
- Water and sewer
- Sewer
Building and exterior
- Style
- 2 1/2 Storey
- Exterior
- Brick
- Roof
- Asphalt Shingle
- Foundation
- Stone
- Faces
- North
Parking
- Driveway and parking
- Private
Lot
- Size
- 22.3 × 82.9 ft
More
- Possession
- TBA
- Nearby
- Place Of Worship, Public Transit, School
- Cross street
- ALBERT STREET, BETWEEN PARK AND MONAGHAN RD, SOUTH
Location
Location is approximate. See nearby homes on the map
Recent sales nearby
See what similar homes within 1 km sold for in the last year. Create a free account or sign in to see them.
The neighbourhood
Getting around Very walkable
No subway, LRT or GO station within a short trip.
Within a 10-minute walk: 2 grocery stores, 21 cafés and restaurants, 6 parks, 4 pharmacies. Nearest grocery: No Frills (900 m). Nearest park: Knights of Columbus Park (250 m).
Schools nearby
Elementary
- The Children’s Montessori & Preparatory School Private9 min walk
- Prince of Wales Public School
EQAO: Gr 6 reading 83%, math 33%12 min walk - St. John Catholic Elementary School Catholic
EQAO: Gr 6 reading 57%, math 29%1.3 km - Keith Wightman Public School
EQAO: Gr 6 reading 89%, math 37%1.4 km
Secondary
- Peterborough Alternative and Continuing Education1.7 km
- Kenner Collegiate and Vocational Institute
EQAO: Gr 9 math 19%, literacy test 68%1.9 km - St. Peter Catholic Secondary School Catholic
EQAO: Gr 9 math 61%, literacy test 83%1.9 km
EQAO: share of students meeting the provincial standard (2024–25). Ontario average: Gr 6 reading 86%, math 51%; Gr 9 math 55%; literacy test 83%.
Closest schools, not school zones. Check which school serves this address with the school board before relying on it.
Who lives here postal area K9J
- Owners / renters
- 62% / 38%
- Median household income
- $72,500
- Average age
- 44
- Children under 15
- 15%
- Homes
- 62% detached, 10% high-rise
- Commute by transit
- 2%
- Population
- 44,547
Languages spoken most at home besides English: Arabic 0.4%, Spanish 0.2%, Gujarati 0.2%, Hindi 0.2%.
Safety
Crime Severity Index for Peterborough police: 68 vs 57 for Ontario (2025).
Police-reported figures for the whole police service area, not this street. Rates use the area’s resident population.
Distances are approximate. Places © OpenStreetMap contributors. Neighbourhood figures: Statistics Canada, 2021 Census. School results: EQAO via Ontario Data Catalogue (Open Government Licence – Ontario). Crime Severity Index: Statistics Canada.
Living here
Commute
Noise 1 source nearby
- 🚆 Rail line (Havelock Subdivision)100 m
Distances from the map, not noise measurements. Visit at rush hour to judge for yourself.
Internet High-speed
50/10 Mbps or faster available here by cable, fibre or DSL (the federal high-speed target).
From the federal broadband map. Check exact speeds and providers for the address.
Roads, rail, airports and planned stations © OpenStreetMap contributors. Internet: Innovation, Science and Economic Development Canada, National Broadband Data.
Listed by MinCom Kawartha Lakes Realty Inc..
Listing information provided by PropTx Innovations Inc. and TRREB; deemed reliable but not guaranteed accurate by PropTx.
Similar homes nearby
See more in Peterborough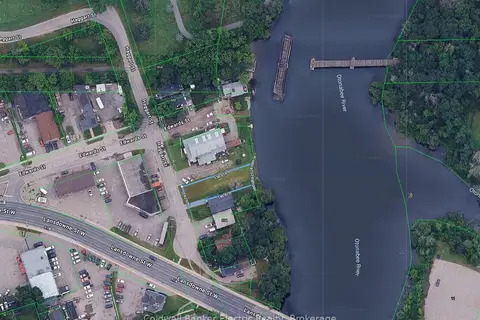
$275,000
0 bd0 ba1 pk
842 Haggart Street
Town Ward 3, Peterborough
Vacant Land · MLS® X14088406 · Coldwell Banker Electric Realty
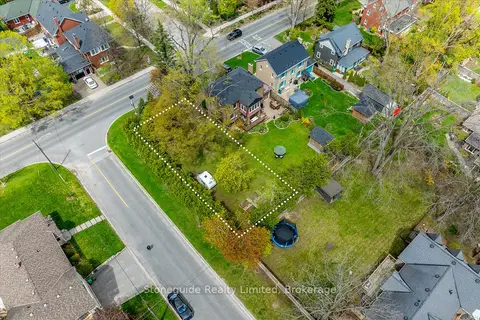
$299,900
0 bd0 ba2 pk< 700 ft²
665 Weller Street
Town Ward 3, Peterborough
Vacant Land · MLS® X13477640 · Stoneguide Realty Limited
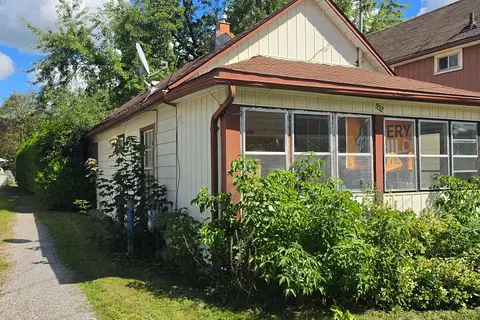
$289,900
Reduced $60,100
2 bd1 ba3 pk700-1100 ft²
532 Rogers Street
Ashburnham Ward 4, Peterborough
Detached · MLS® X13753520 · RE/MAX HALLMARK EASTERN REALTY