77 MORGAN Drive
Caledonia South West, Caledonia, N3W2L6
Listed by Coldwell Banker Community Professionals
$829,000
- 4+1 bedrooms
- 3 bathrooms
- 5 parking
- 1830 sq ft
Listed 229 days ago · MLS® 40809099
About this home
Welcome to this beautifully finished 2-storey home located in the highly desirable community of Caledonia. Offering 4+1 bedrooms and 2.5 bathrooms, this property features a stunning newly renovated ensuite, two cozy fireplaces, and a spacious 1.5-car garage with parking for four additional vehicles. Enjoy outdoor living on the two-tier deck overlooking a meticulously landscaped, fully fenced backyard—perfect for entertaining or relaxing. Conveniently situated near schools, parks, shopping, and public transit. Don’t miss the opportunity to make this exceptional home yours! (id:66966)
Details
- Type
- Detached
- Size
- 1830 sq ft
- Basement
- Finished, Full
- Garage
- Garage
- Property tax
- $5,072
- Neighbourhood
- Caledonia South West
- Municipality
- Caledonia
Interior
- Bedrooms
- 4 above ground + 1 below
- Fireplace
- Yes
- Appliances
- Washer, Refrigerator, Dishwasher, Stove, Dryer, Garage door opener, Microwave Built-in
Heating, cooling and services
- Heating
- Forced air, Natural gas
- Air conditioning
- Central air conditioning
- Water and sewer
- Municipal sewage system
Building and exterior
- Year built
- 2001
- Foundation
- Poured Concrete
- Outdoor
- Brick, Vinyl siding
Parking
- Total parking
- 5
- Driveway and parking
- Attached Garage
Rooms
| Room | Level | Size | Features |
|---|---|---|---|
| Recreation room | Basement | 16'0'' x 22'3'' | |
| Bedroom | Basement | 10'5'' x 13'3'' | |
| 4pc Bathroom | Second level | 7'8'' x 8'8'' | |
| Bedroom | Second level | 9'4'' x 10'7'' | |
| Bedroom | Second level | 9'9'' x 10'10'' | |
| Bedroom | Second level | 11'1'' x 11'2'' | |
| 4pc Bathroom | Second level | 7'11'' x 12'5'' | |
| Primary Bedroom | Second level | 11'1'' x 15'8'' | |
| 2pc Bathroom | Main level | 4'10'' x 5'8'' | |
| Family room | Main level | 11'1'' x 17'5'' | |
| Kitchen | Main level | 12'1'' x 19'8'' | |
| Living room/Dining room | Main level | 11'2'' x 23'4'' |
Location
Location is approximate. See nearby homes on the map
Listed by Coldwell Banker Community Professionals.

REALTOR®, REALTORS®, and the REALTOR® logo are certification marks that are owned by REALTOR® Canada Inc. and licensed exclusively to The Canadian Real Estate Association (CREA). These certification marks identify real estate professionals who are members of CREA and who must abide by CREA’s By-Laws, Rules, and the REALTOR® Code. The MLS® trademark and the MLS® logo are owned by CREA and identify the professional real estate services provided by members of CREA.
The information contained on this site is based in whole or in part on information that is provided by members of The Canadian Real Estate Association, who are responsible for its accuracy. CREA reproduces and distributes this information as a service for its members and assumes no responsibility for its accuracy.
Similar homes nearby
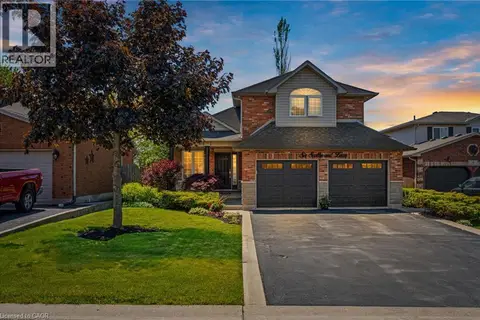
See more in Caledonia 📷 43
$839,000
3+1 bd4 ba6 pk3330 ft²
24 SHAW Street
Caledonia South West, Caledonia
Pool
Detached · MLS® 40841109 · RE/MAX Escarpment Realty Inc.
 📷 49
$880,000
3 bd3 ba6 pk2168 ft²
6 SCOTTSWOOD Lane
Caledonia South West, Caledonia
Detached · MLS® 40860870 · RE/MAX Escarpment Realty Inc.
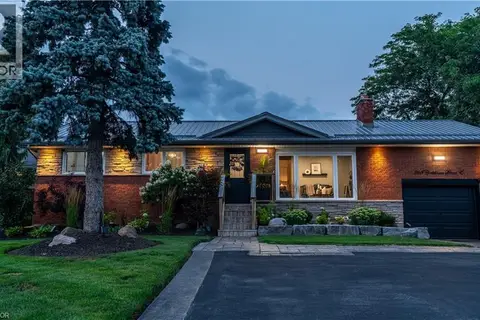
 📷 50
$950,000
3+1 bd4 ba4 pk2380 ft²
27 SOUTHWOOD Crescent
Caledonia South West, Caledonia
Pool
Detached · MLS® 40859707 · Royal LePage NRC Realty Inc.
 📷 50
$849,800
4+1 bd2 ba4 pk2266 ft²
368 CAITHNESS Street
Caledonia North East, Caledonia
Detached · MLS® 40855633 · RE/MAX Escarpment Realty Inc.
 📷 42
$849,900
8 bd4 ba8 pk5388 ft²
26 RENFREW Street E
Caledonia South East, Caledonia
Detached · MLS® 40864649 · RE/MAX Escarpment Realty Inc.
 📷 42
$849,900
8 bd4 ba8 pk3556 ft²
26 RENFREW Street E
Caledonia South East, Caledonia
Multiplex
Multiplex · MLS® 40864893 · RE/MAX Escarpment Realty Inc.
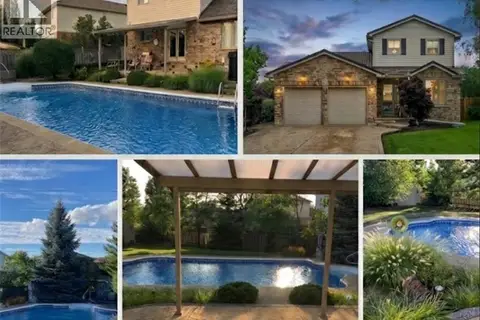 📷 50
$799,900
3 bd2 ba6 pk1887 ft²
84 JAMIESON Drive
Caledonia South East, Caledonia
Pool
Detached · MLS® 40841510 · RE/MAX Escarpment Realty Inc.
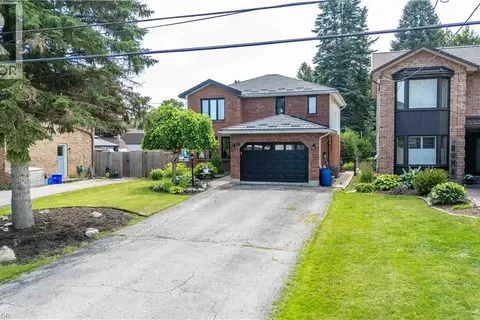 📷 48
$799,900
4 bd4 ba7 pk2601 ft²
54 SELKIRK Street
Caledonia North West, Caledonia
Pool
Detached · MLS® 40850458 · RE/MAX Escarpment Realty Inc.