24 SHAW Street
Caledonia South West, Caledonia, N3W1K2
Listed by RE/MAX Escarpment Realty Inc.
$839,000
- 3+1 bedrooms
- 4 bathrooms
- 6 parking
- 3330 sq ft
Listed 123 days ago · MLS® 40841109
About this home
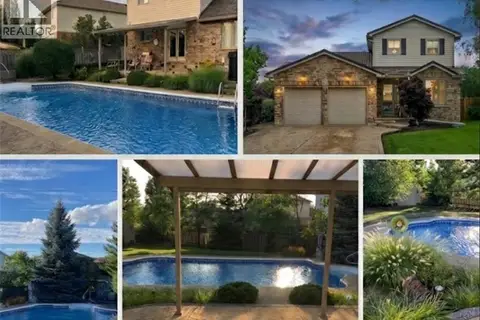
Welcome to 24 Shaw Street with over 3300 square feet of finished living space. Basement access through the garage sets up for potential income or in-law situation. Just install one door to completely separate the levels. The lower level consists of an oversized bedroom, large living area, laundry hookup, a 3 piece bath and options for a small kitchen. The main level has a traditional dining room separate from the kitchen, formal living room, updated kitchen with movable island and 2026 Gas oven/range overlooking the cozy family room with new gas fireplace. The upper level consists of a large master bedroom with walk-in closet and full en-suite. The second and third bedrooms are generous in size and share the other full bath. Lots of backyard space including the 18 x 28ft inground pool surrounded by ground level deck. Lots of parking with 4 driveway spots and 2 garage spaces. Lots of options with 24 Shaw Street. (id:66966)
Details
- Type
- Detached
- Style
- A-Frame
- Size
- 3330 sq ft
- Basement
- Finished, Full
- Garage
- Garage
- Property tax
- $5,276
- Neighbourhood
- Caledonia South West
- Municipality
- Caledonia
Interior
- Bedrooms
- 3 above ground + 1 below
- Fireplace
- Yes
- Appliances
- Washer, Refrigerator, Central Vacuum, Gas stove(s), Range - Gas, Dishwasher, Dryer, Oven - Built-In, Window Coverings, Garage door opener
Heating, cooling and services
- Heating
- Baseboard heaters, Forced air, Natural gas
- Air conditioning
- Central air conditioning
- Water and sewer
- Municipal sewage system
Building and exterior
- Style
- A-Frame
- Year built
- 1978
- Foundation
- Block
- Pool
- Inground pool
- Outdoor
- Brick
Parking
- Total parking
- 6
- Driveway and parking
- Attached Garage
Rooms
| Room | Level | Size | Features |
|---|---|---|---|
| Laundry room | Main level | 5'6'' x 5'0'' | |
| Utility room | Lower level | 11'0'' x 23'0'' | |
| 3pc Bathroom | Lower level | 5'3'' x 6'9'' | |
| Bedroom | Lower level | 12'0'' x 16'0'' | |
| Recreation room | Lower level | 12'9'' x 22'0'' | |
| 4pc Bathroom | Second level | 5'0'' x 10'0'' | |
| Bedroom | Second level | 11'6'' x 11'6'' | |
| Bedroom | Second level | 11'6'' x 11'6'' | |
| 4pc Bathroom | Second level | 5'0'' x 9'4'' | |
| Primary Bedroom | Second level | 13'0'' x 17'9'' | |
| Sunroom | Main level | 9'0'' x 12'3'' | |
| 2pc Bathroom | Main level | ||
| Family room | Main level | 12'9'' x 17'3'' | |
| Den | Main level | 10'0'' x 11'0'' | |
| Kitchen | Main level | 11'0'' x 13'3'' | |
| Dining room | Main level | 11'6'' x 12'0'' | |
| Living room | Main level | 13'0'' x 13'0'' |
Location
Location is approximate. See nearby homes on the map
Listed by RE/MAX Escarpment Realty Inc..

REALTOR®, REALTORS®, and the REALTOR® logo are certification marks that are owned by REALTOR® Canada Inc. and licensed exclusively to The Canadian Real Estate Association (CREA). These certification marks identify real estate professionals who are members of CREA and who must abide by CREA’s By-Laws, Rules, and the REALTOR® Code. The MLS® trademark and the MLS® logo are owned by CREA and identify the professional real estate services provided by members of CREA.
The information contained on this site is based in whole or in part on information that is provided by members of The Canadian Real Estate Association, who are responsible for its accuracy. CREA reproduces and distributes this information as a service for its members and assumes no responsibility for its accuracy.
Similar homes nearby
See more in Caledonia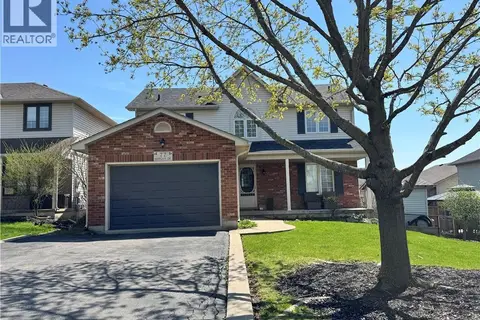 📷 44
$829,000
4+1 bd3 ba5 pk1830 ft²
77 MORGAN Drive
Caledonia South West, Caledonia
Detached · MLS® 40809099 · Coldwell Banker Community Professionals
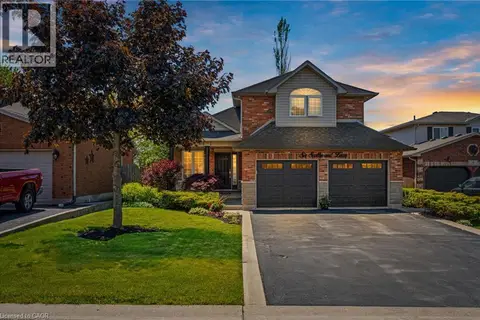 📷 49
$880,000
3 bd3 ba6 pk2168 ft²
6 SCOTTSWOOD Lane
Caledonia South West, Caledonia
Detached · MLS® 40860870 · RE/MAX Escarpment Realty Inc.
 📷 50
$950,000
3+1 bd4 ba4 pk2380 ft²
27 SOUTHWOOD Crescent
Caledonia South West, Caledonia
Pool
Detached · MLS® 40859707 · Royal LePage NRC Realty Inc.
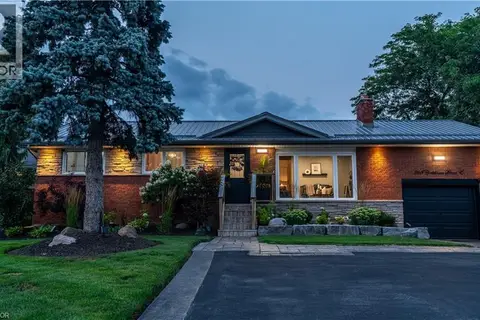 📷 50
$849,800
4+1 bd2 ba4 pk2266 ft²
368 CAITHNESS Street
Caledonia North East, Caledonia
Detached · MLS® 40855633 · RE/MAX Escarpment Realty Inc.
 📷 42
$849,900
8 bd4 ba8 pk5388 ft²
26 RENFREW Street E
Caledonia South East, Caledonia
Detached · MLS® 40864649 · RE/MAX Escarpment Realty Inc.
 📷 42
$849,900
8 bd4 ba8 pk3556 ft²
26 RENFREW Street E
Caledonia South East, Caledonia
Multiplex
Multiplex · MLS® 40864893 · RE/MAX Escarpment Realty Inc.
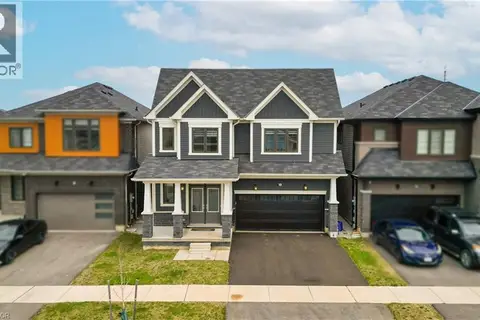 📷 50
$859,000
4 bd4 ba6 pk2874 ft²
22 OAKTREE Drive
Caledonia North East, Caledonia
Detached · MLS® 40868794 · Re/Max Real Estate Centre Inc
 📷 50
$799,900
3 bd2 ba6 pk1887 ft²
84 JAMIESON Drive
Caledonia South East, Caledonia
Pool
Detached · MLS® 40841510 · RE/MAX Escarpment Realty Inc.