84 JAMIESON Drive
Caledonia South East, Caledonia, N3W2M4
Listed by RE/MAX Escarpment Realty Inc.
$799,900
- 3 bedrooms
- 2 bathrooms
- 6 parking
- 1887 sq ft
Listed 124 days ago · MLS® 40841510
About this home
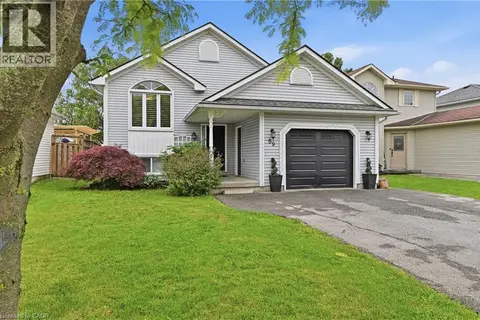
Pride of ownership is evident in this original owner home!! Beautifully presented, Tastefully updated 3 bedroom, 2 bathroom Caledonia home situated on premium oversized pie shaped lot, fully fenced yard on desired Jamison Drive in highly sought neighborhood. Great curb appeal with brick & complimenting sided exterior, concrete driveway, hy-grade 50 year metal roof, welcoming front porch, attached double heated garage, backyard oasis with stunning inground pool, hot tub, tidy professionally maintained gardens & landscaping, The flowing interior layout includes 1887sqft (above grade) of exquisitely finished living space highlighted by updated eat in kitchen w/quartz tops with patio door walk out to backyard, family room with fireplace, formal dining area, additional MF living room, 3 pc bathroom, & bright foyer. The upper level features 3 spacious bedrooms including primary bedroom with ensuite privilege to 3pc bathroom. The partially finished basement currently houses large home gym area, utility room, tons of storage, (Basement is studded, insulated, and has electrical completed), Upgrades include decor, fixtures, countertop, metal roof with 50 year warranty (2014), newer furnace & A/C, updated kitchen (2026) & more. Conveniently located minutes to downtown core, shopping, restaurants, schools, parks, walking trail, & Grand River. Easy access to amenities, Hamilton, Ancaster, & 403. Ideal for all walks of life! Call today for your enjoyable viewing of this lovingly maintained home & Experience all that Caledonia Living has to give. (id:66966)
Details
- Type
- Detached
- Style
- Other
- Size
- 1887 sq ft
- Basement
- Partially finished, Full
- Garage
- Garage
- Property tax
- $5,656
- Neighbourhood
- Caledonia South East
- Municipality
- Caledonia
Interior
- Bedrooms
- 3 above ground
- Fireplace
- No
- Appliances
- Washer, Refrigerator, Water purifier, Hot Tub, Dishwasher, Stove, Dryer, Window Coverings, Garage door opener
Heating, cooling and services
- Heating
- Forced air, Natural gas
- Air conditioning
- Central air conditioning
- Water and sewer
- Municipal sewage system
Building and exterior
- Year built
- 2000
- Foundation
- Poured Concrete
- Pool
- Inground pool
- Outdoor
- Brick, Vinyl siding
Parking
- Total parking
- 6
- Driveway and parking
- Attached Garage
Rooms
| Room | Level | Size | Features |
|---|---|---|---|
| Gym | Basement | 11'4'' x 33'0'' | |
| Foyer | Main level | 7'1'' x 9'1'' | |
| Family room | Main level | 11'5'' x 17'1'' | |
| Laundry room | Main level | 8'5'' x 5'2'' | |
| 3pc Bathroom | Main level | 8'7'' x 6'11'' | |
| Dining room | Main level | 11'3'' x 11'5'' | |
| 3pc Bathroom | Second level | 5'3'' x 9'4'' | |
| Primary Bedroom | Second level | 17'1'' x 11'5'' | |
| Bedroom | Second level | 9'6'' x 11'2'' | |
| Bedroom | Second level | 9'5'' x 14'10'' | |
| Living room | Main level | 11'5'' x 15'2'' | |
| Kitchen | Main level | 11'5'' x 18'2'' |
Location
Location is approximate. See nearby homes on the map
Listed by RE/MAX Escarpment Realty Inc..

REALTOR®, REALTORS®, and the REALTOR® logo are certification marks that are owned by REALTOR® Canada Inc. and licensed exclusively to The Canadian Real Estate Association (CREA). These certification marks identify real estate professionals who are members of CREA and who must abide by CREA’s By-Laws, Rules, and the REALTOR® Code. The MLS® trademark and the MLS® logo are owned by CREA and identify the professional real estate services provided by members of CREA.
The information contained on this site is based in whole or in part on information that is provided by members of The Canadian Real Estate Association, who are responsible for its accuracy. CREA reproduces and distributes this information as a service for its members and assumes no responsibility for its accuracy.
Similar homes nearby
See more in Caledonia 📷 42
$849,900
8 bd4 ba8 pk5388 ft²
26 RENFREW Street E
Caledonia South East, Caledonia
Detached · MLS® 40864649 · RE/MAX Escarpment Realty Inc.
 📷 42
$849,900
8 bd4 ba8 pk3556 ft²
26 RENFREW Street E
Caledonia South East, Caledonia
Multiplex
Multiplex · MLS® 40864893 · RE/MAX Escarpment Realty Inc.
 📷 39
$749,900
3 bd2 ba2 pk3010 ft²
19 HYSLOP Drive
Caledonia South East, Caledonia
Detached · MLS® 40864908 · Re/Max Twin City Realty Inc.
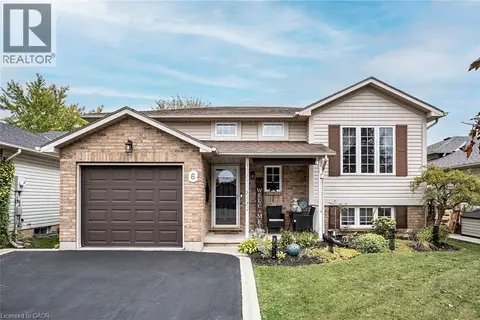 📷 34
$739,900
3+2 bd2 ba3 pk2367 ft²
6 STUART Street
Caledonia South East, Caledonia
Pool
Detached · MLS® 40870990 · RE/MAX Escarpment Realty Inc.
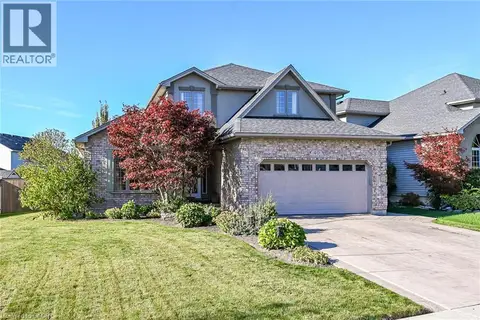 New
📷 50
$889,900
3 bd3 ba6 pk2289 ft²
40 BALVENIE Boulevard
Caledonia South East, Caledonia
Detached · MLS® 40872628 · RE/MAX Escarpment Realty Inc.
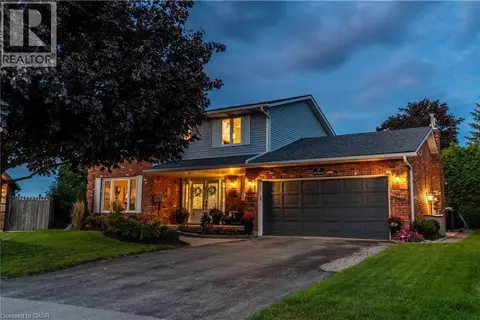 📷 48
$899,000
4 bd4 ba6 pk2293 ft²
15 CLARE INNIS Court
Caledonia South East, Caledonia
Detached · MLS® 40869186 · RE/MAX Escarpment Realty Inc.
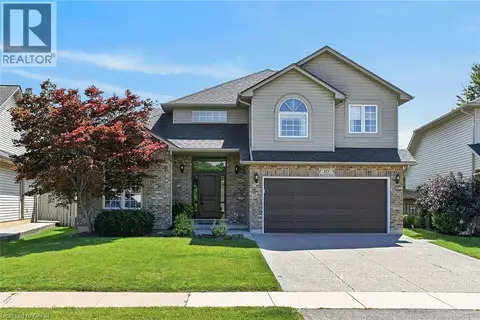 📷 44
$904,900
4+1 bd3 ba4 pk2971 ft²
10 BALVENIE Boulevard
Caledonia South East, Caledonia
Detached · MLS® 40858937 · RE/MAX Escarpment Realty Inc.
 📷 35
$685,900
2+2 bd2 ba5 pk986 ft²
59 MORGAN Drive
Caledonia South East, Caledonia
Detached · MLS® 40836074 · RE/MAX Escarpment Realty Inc.