59 MORGAN Drive
Caledonia South East, Caledonia, N3W1H7
Listed by RE/MAX Escarpment Realty Inc.
$685,900
- 2+2 bedrooms
- 2 bathrooms
- 5 parking
- 986 sq ft
Listed 90 days ago · MLS® 40836074
About this home
Welcome to 59 Morgan Drive in Caledonia, a beautifully maintained family home offering comfort, style, and convenience in a desirable community. Ideally located close to schools, parks, shopping, and everyday amenities, this property is perfect for growing families and professionals alike. Step inside to discover a bright, open-concept main floor designed for modern living and entertaining. The spacious living area is filled with natural light and flows seamlessly into the well-appointed kitchen, featuring modern appliances, ample counter space, and a convenient breakfast bar. The home offers generously sized bedrooms, providing plenty of room for rest and relaxation. The primary suite serves as a private retreat, complete with its own ensuite bathroom. Combining functional living spaces with an exceptional location, this move-in-ready home is one you won't want to miss. Don't be TOO LATE*! *REG TM. RSA. (id:66966)
Details
- Type
- Detached
- Style
- Raised bungalow
- Size
- 986 sq ft
- Basement
- Finished, Full
- Garage
- Garage
- Property tax
- $4,236
- Neighbourhood
- Caledonia South East
- Municipality
- Caledonia
Interior
- Bedrooms
- 2 above ground + 2 below
- Fireplace
- Yes
- Appliances
- Washer, Refrigerator, Gas stove(s), Dishwasher, Dryer, Central Vacuum - Roughed In, Microwave Built-in
Heating, cooling and services
- Heating
- Forced air, Natural gas
- Air conditioning
- Central air conditioning
- Water and sewer
- Municipal sewage system
Building and exterior
- Style
- Raised bungalow
- Foundation
- Poured Concrete
- Outdoor
- Vinyl siding
Parking
- Total parking
- 5
- Driveway and parking
- Attached Garage
Rooms
| Room | Level | Size | Features |
|---|---|---|---|
| Foyer | Main level | 8'3'' x 6'7'' | |
| Living room | Main level | 21'4'' x 15'3'' | |
| Kitchen | Main level | 13'1'' x 9'11'' | |
| Bedroom | Main level | 10'9'' x 13'5'' | |
| 4pc Bathroom | Main level | 5'3'' x 8'6'' | |
| Bedroom | Main level | 14'3'' x 8'9'' | |
| Utility room | Basement | 13'9'' x 9'7'' | |
| Recreation room | Basement | 22'10'' x 15'3'' | |
| Bedroom | Basement | 12'5'' x 9'6'' | |
| Bedroom | Basement | 9'2'' x 12'2'' | |
| 4pc Bathroom | Basement | 5'2'' x 9'1'' |
Location
Location is approximate. See nearby homes on the map
Listed by RE/MAX Escarpment Realty Inc..

REALTOR®, REALTORS®, and the REALTOR® logo are certification marks that are owned by REALTOR® Canada Inc. and licensed exclusively to The Canadian Real Estate Association (CREA). These certification marks identify real estate professionals who are members of CREA and who must abide by CREA’s By-Laws, Rules, and the REALTOR® Code. The MLS® trademark and the MLS® logo are owned by CREA and identify the professional real estate services provided by members of CREA.
The information contained on this site is based in whole or in part on information that is provided by members of The Canadian Real Estate Association, who are responsible for its accuracy. CREA reproduces and distributes this information as a service for its members and assumes no responsibility for its accuracy.
Similar homes nearby
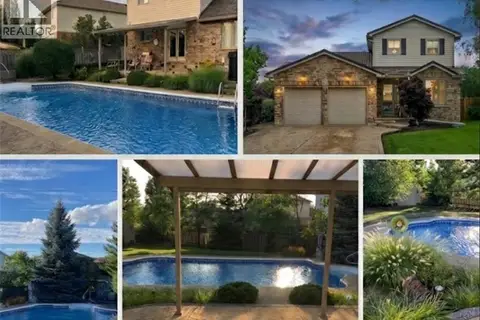
See more in Caledonia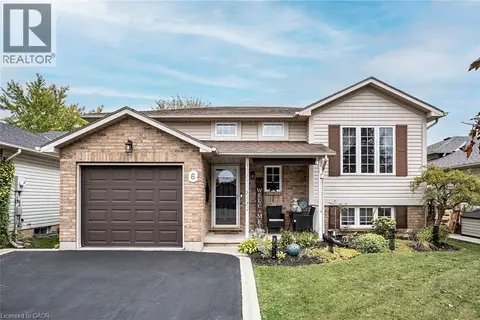 📷 34
$739,900
3+2 bd2 ba3 pk2367 ft²
6 STUART Street
Caledonia South East, Caledonia
Pool
Detached · MLS® 40870990 · RE/MAX Escarpment Realty Inc.
 📷 39
$749,900
3 bd2 ba2 pk3010 ft²
19 HYSLOP Drive
Caledonia South East, Caledonia
Detached · MLS® 40864908 · Re/Max Twin City Realty Inc.
 📷 50
$799,900
3 bd2 ba6 pk1887 ft²
84 JAMIESON Drive
Caledonia South East, Caledonia
Pool
Detached · MLS® 40841510 · RE/MAX Escarpment Realty Inc.
 📷 41
$678,800
2+1 bd2 ba4 pk2057 ft²
33 MACCOLL Place
Caledonia North West, Caledonia
Detached · MLS® 40861477 · RE/MAX TWIN CITY REALTY INC.
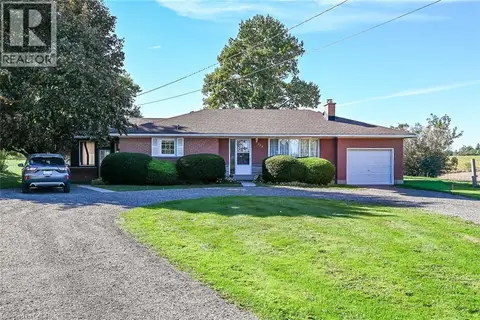 📷 50
$699,900
3 bd1 ba6 pk1453 ft²
799 HIGHWAY 6
Seneca, Caledonia
Detached · MLS® 40866595 · Sutton Group Innovative Realty Inc.
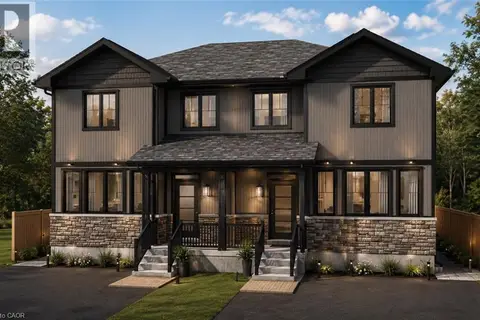 📷 8
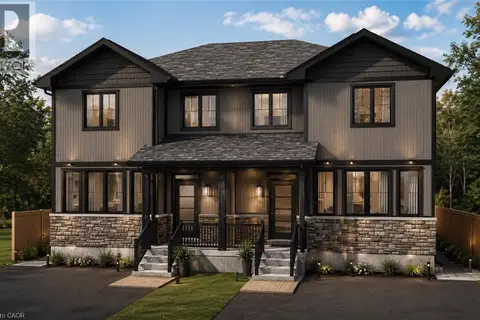
$659,900
3 bd3 ba1 pk1627 ft²
31 INVERNESS Street Unit# B
Caledonia North West, Caledonia
Link · MLS® 40868408 · RE/MAX Escarpment Realty Inc.
 📷 8
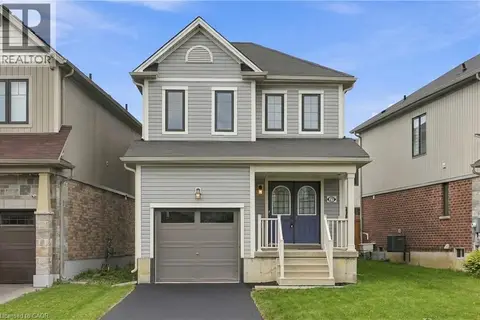
$659,900
3 bd3 ba1 pk1627 ft²
31 INVERNESS Street Unit# A
Caledonia North West, Caledonia
Link · MLS® 40867678 · RE/MAX Escarpment Realty Inc.
 📷 43
$649,900
3 bd3 ba2 pk1294 ft²
23 PATTERSON Drive
Caledonia North East, Caledonia
Detached · MLS® 40865484 · RE/MAX Escarpment Golfi Realty Inc.