77 JOHN BRABSON CRESCENT
Kortright East, Guelph, N1G0G7
Listed by Coldwell Banker Peter Benninger Realty
$729,900
- 3 bedrooms
- 3 bathrooms
- 3 parking
Listed 72 days ago · MLS® X13658812
About this home
Welcome to 77 John Brabson Crescent, a 2020-built freehold semi in Guelph's Kortright East. With 1,430 sq. ft. above grade, three bedrooms, 2.5 bathrooms and parking for three, it offers a practical alternative to condo townhome living-with no monthly condo fee. The south Guelph location keeps parks, schools, shopping, the University of Guelph and commuter routes, including Highway 401, within convenient reach. A brick-and-vinyl exterior, attached single garage and private driveway lead into a bright, connected main floor. The foyer features a dark-stained staircase with black metal railings and a powder room for guests. Windows along the side and rear bring natural light into the open kitchen, dining and living areas. In the kitchen, dark shaker cabinetry is paired with bright white countertops, a subway-tile backsplash and a large island with a double sink and generous workspace. Upstairs are three bedrooms, a four-piece family bathroom and the convenience of a separate laundry room. The primary bedroom includes a walk-in closet and private four-piece ensuite. The full unfinished basement provides substantial storage now and flexibility for future plans. Outside, the open side and rear yard offers manageable maintenance and room to personalize. Flexible possession is available. (id:66966)
Details
- Type
- Link
- Basement
- Unfinished, N/A
- Garage
- Garage
- Property tax
- $5,783 (2026)
- Neighbourhood
- Kortright East
- Municipality
- Guelph (Kortright East)
Interior
- Bedrooms
- 3 above ground
- Fireplace
- No
- Appliances
- Water meter
Heating, cooling and services
- Heating
- Forced air, Natural gas
- Air conditioning
- Central air conditioning, Air exchanger
- Water and sewer
- Sanitary sewer
Building and exterior
- Foundation
- Poured Concrete
- Outdoor
- Brick, Vinyl siding
Parking
- Total parking
- 3
- Driveway and parking
- Attached Garage, Garage
Rooms
| Room | Level | Size | Features |
|---|---|---|---|
| Bathroom | Main level | 0.89 × 2.18 m (2'11" × 7'2") | |
| Primary Bedroom | Second level | 3.54 × 4.18 m (11'7" × 13'9") | |
| Other | Basement | 5.1 × 11.27 m (16'9" × 37') | |
| Dining room | Main level | 2.51 × 3.18 m (8'3" × 10'5") | |
| Other | Main level | 2.97 × 6.01 m (9'9" × 19'9") | |
| Kitchen | Main level | 2.69 × 3.18 m (8'10" × 10'5") | |
| Living room | Main level | 5.19 × 3.22 m (17' × 10'7") | |
| Bathroom | Second level | 1.49 × 2.58 m (4'11" × 8'6") | |
| Bathroom | Second level | 1.63 × 2.57 m (5'4" × 8'5") | |
| Bedroom | Second level | 2.74 × 2.72 m (9' × 8'11") | |
| Bedroom 2 | Second level | 2.98 × 3.68 m (9'9" × 12'1") | |
| Laundry room | Second level | 2.47 × 1.7 m (8'1" × 5'7") |
Location
Location is approximate. See nearby homes on the map
Listed by Coldwell Banker Peter Benninger Realty.

REALTOR®, REALTORS®, and the REALTOR® logo are certification marks that are owned by REALTOR® Canada Inc. and licensed exclusively to The Canadian Real Estate Association (CREA). These certification marks identify real estate professionals who are members of CREA and who must abide by CREA’s By-Laws, Rules, and the REALTOR® Code. The MLS® trademark and the MLS® logo are owned by CREA and identify the professional real estate services provided by members of CREA.
The information contained on this site is based in whole or in part on information that is provided by members of The Canadian Real Estate Association, who are responsible for its accuracy. CREA reproduces and distributes this information as a service for its members and assumes no responsibility for its accuracy.
Similar homes nearby
See more in Guelph 📷 50
$729,900
3 bd3 ba3 pk1430 ft²
77 JOHN BRABSON Crescent
Kortright East, Guelph
Link · MLS® 40854500 · Coldwell Banker Peter Benninger Realty
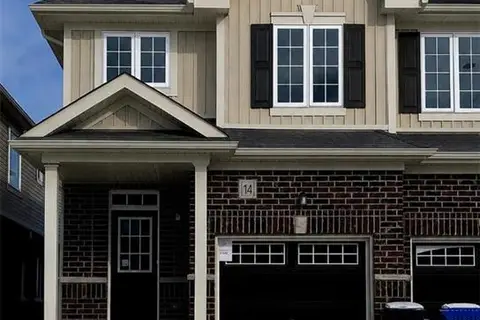 📷 11
$737,900
3 bd3 ba2 pk1492 ft²
14 ELSEGOOD Drive
Kortright East, Guelph
Link · MLS® 40852498 · Chettle House Realty Inc.
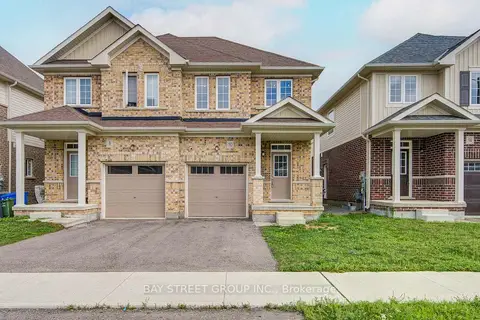 📷 44🎥 Tour
$695,000
≈ $3,043/mo mortgage · 20% down
3 bd3 ba2 pk1500-2000 ft²
10 Elsegood Drive
Kortright East, Guelph
Semi-Detached · MLS® X14082064 · BAY STREET GROUP INC.
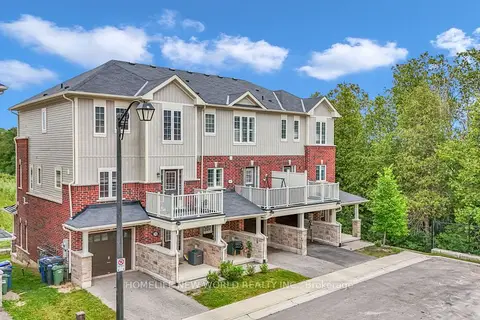 📷 36
$685,000
≈ $3,000/mo mortgage · 20% down
3 bd3 ba2 pk1500-2000 ft²
88 Decorso Drive 71
Kortright East, Guelph
Ravine lot
Att/Row/Townhouse · MLS® X13789334 · HOMELIFE NEW WORLD REALTY INC.
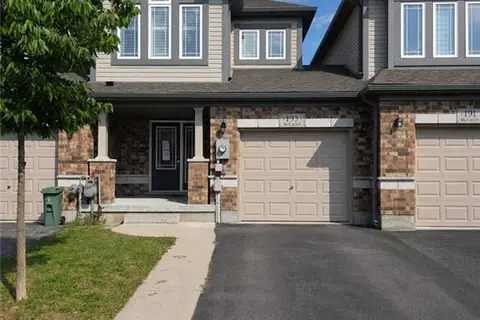 📷 36
$680,000
3 bd3 ba2 pk1566 ft²
193 MCCANN Street
Kortright East, Guelph
Att/Row/Townhouse · MLS® 40855915 · Re/Max Twin City Realty Inc.
 📷 41🎥 Tour
$639,999
≈ $2,803/mo mortgage · 20% down
3 bd3 ba2 pk1500-2000 ft²
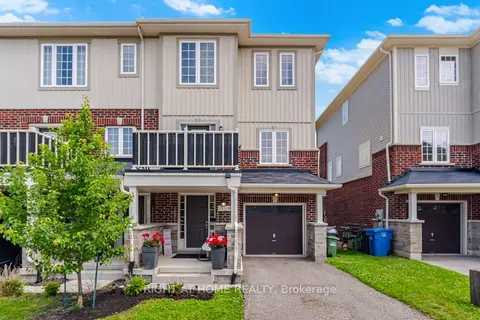
88 Decorso Drive 73
Kortright East, Guelph
Att/Row/Townhouse · MLS® X14091186 · RIGHT AT HOME REALTY
 New
Open Sat 2 pm
📷 49🎥 Tour
$824,900
≈ $3,612/mo mortgage · 20% down
3 bd3 ba3 pk1500-2000 ft²
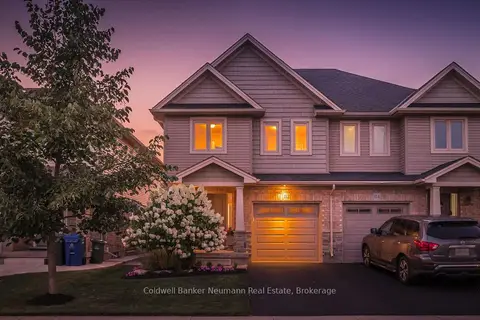
112 Dawes Avenue
Kortright East, Guelph
School 7 min walk
Semi-Detached · MLS® X14101416 · Coldwell Banker Neumann Real Estate
 📷 42🎥 Tour
$729,900
Reduced $20,000 (↓ 3%)
≈ $3,196/mo mortgage · 20% down
3+1 bd2 ba3 pk1100-1500 ft²
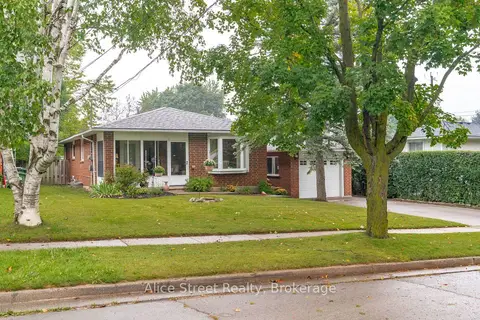
5 Glenbrook Drive
Victoria North, Guelph
School 6 min walkPark nearby
Detached · MLS® X13730234 · Alice Street Realty