764 Rue Champlain Street
Beresford, NB, E8K1R9
Listed by Keller Williams Capital Realty
$254,900
- 2+3 bedrooms
- 2 bathrooms
- 1700 sq ft
Listed 63 days ago · MLS® NB146268
About this home
This 5 bedroom split entry home is located in a great neighborhood in Beresford( Belle Baie). Home features 2 bedrooms on main level and three more in basement. Main floor has open concept kitchen, dining and living room . Basement has a nice-sized family room 3 bedrooms and laundry with a 2 piece bath. Large detached 20x 30 garage, a 12x16 storage shed and a 10.5x 12.6 gazebo all resting on a large pie shape lot. 1) ALL OFFERS MUST HAVE A SCHEDULE (A) ATTACHED 2) ALLOW 72 HOURS TO RSPOND TO ALL OFFERS 3) PROPERTY IS SOLD ""AS IS, WHERE IS"" 4)NO PROPERTY DISCLOSURE WILL BE PROVIDED (id:66966)
Details
- Type
- Detached
- Style
- Split entry bungalow
- Size
- 1700 sq ft
- Garage
- Garage
- Property tax
- $5,908
- Municipality
- Beresford
Interior
- Bedrooms
- 2 above ground + 3 below
- Fireplace
- No
- Flooring
- Laminate, Ceramic
Heating, cooling and services
- Heating
- Baseboard heaters, Electric
- Water and sewer
- Municipal sewage system
Building and exterior
- Style
- Split entry bungalow
- Foundation
- Concrete
- Outdoor
- Vinyl
Parking
- Driveway and parking
- Detached Garage, Garage
Rooms
| Room | Level | Size | Features |
|---|---|---|---|
| Family room | Basement | 13'11'' x 13'10'' | |
| Bedroom | Basement | 8'7'' x 15'3'' | |
| Bedroom | Basement | 8'9'' x 13'11'' | |
| Bedroom | Basement | 8'7'' x 9'4'' | |
| 4pc Bathroom | Main level | 9'2'' x 5'0'' | |
| Bedroom | Main level | 9'7'' x 12'6'' | |
| Primary Bedroom | Main level | 12'8'' x 14'5'' | |
| Kitchen/Dining room | Main level | 10'1'' x 17'0'' | |
| Living room | Main level | 11'9'' x 11'8'' |
Location
Location is approximate. See nearby homes on the map
Listed by Keller Williams Capital Realty.

REALTOR®, REALTORS®, and the REALTOR® logo are certification marks that are owned by REALTOR® Canada Inc. and licensed exclusively to The Canadian Real Estate Association (CREA). These certification marks identify real estate professionals who are members of CREA and who must abide by CREA’s By-Laws, Rules, and the REALTOR® Code. The MLS® trademark and the MLS® logo are owned by CREA and identify the professional real estate services provided by members of CREA.
The information contained on this site is based in whole or in part on information that is provided by members of The Canadian Real Estate Association, who are responsible for its accuracy. CREA reproduces and distributes this information as a service for its members and assumes no responsibility for its accuracy.
Similar homes nearby
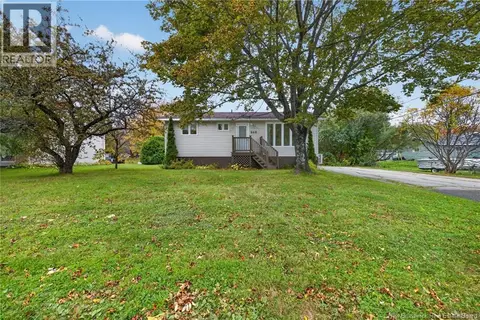
See more in Beresford 📷 38
$245,000
2+1 bd1 ba2020 ft²
214 Maurice Crescent
Beresford
Detached · MLS® NB148711 · RE-CONNECT Realty
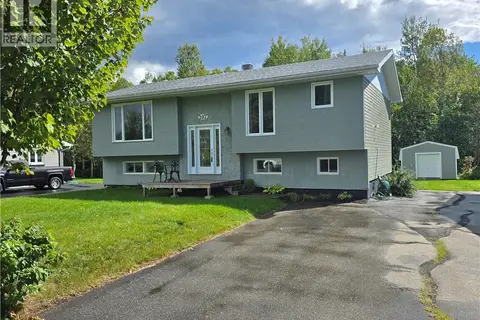
 📷 34
$239,900
3 bd2 ba1728 ft²
946 Francois Street
Beresford
Detached · MLS® NB149391 · Keller Williams Capital Realty
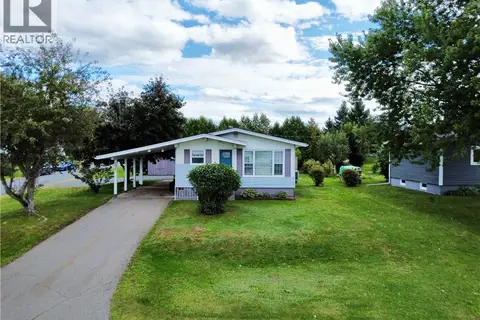
 📷 39
$274,900
2+2 bd1 ba2040 ft²
207 Jacques
Beresford
Detached · MLS® NB147690 · Keller Williams Capital Realty
 📷 35
$284,900
2+2 bd2 ba2480 ft²
227 Francine
Beresford
Detached · MLS® NB148034 · Keller Williams Capital Realty