214 Maurice Crescent
Beresford, NB, E8K1L4
Listed by RE-CONNECT Realty
$245,000
- 2+1 bedrooms
- 1 bathrooms
- 2020 sq ft
Listed 20 days ago · MLS® NB148711
About this home
Welcome to 214 Maurice Crescent, Beresford! Located on a quiet cul-de-sac in a well-established and sought-after neighbourhood, this move-in-ready home offers a functional layout, plenty of space, and many significant updates completed over the last four years. The main floor features two generously sized bedrooms, one full bathroom, a bright kitchen and dining area, a comfortable living room, and the convenience of a separate laundry room. The bathroom and laundry room have both been completely renovated, while updated flooring throughout gives the home a fresh and welcoming feel.Downstairs, you'll find the third bedroom, a spacious family room, and a versatile additional space that could be used as a home office or storage room. There is plenty of storage throughout the lower level, along with potential space to add a second bathroom in the future. Recent improvements include new windows and two heat pumps added in 2022, along with several other updates throughout the home. Outside, you'll appreciate the practical garage and the backyard deck, which was rebuilt in 2025. Ideally located close to schools, shopping, pharmacies, and everyday amenities, this property is a great option for anyone looking for a comfortable family home that's ready to enjoy. Move in, settle down, and make it your own! (id:66966)
Details
- Type
- Detached
- Style
- Bungalow
- Size
- 2020 sq ft
- Garage
- Garage
- Property tax
- $2,170
- Municipality
- Beresford
Interior
- Bedrooms
- 2 above ground + 1 below
- Fireplace
- No
- Flooring
- Laminate, Vinyl
Heating, cooling and services
- Heating
- Heat Pump, Baseboard heaters, Electric
- Air conditioning
- Heat Pump
- Water and sewer
- Municipal sewage system
Building and exterior
- Style
- Bungalow
- Year built
- 1977
- Foundation
- Concrete
- Outdoor
- Vinyl
Parking
- Driveway and parking
- Garage
Rooms
| Room | Level | Size | Features |
|---|---|---|---|
| Family room | Basement | 11'6'' x 20'4'' | |
| Office | Basement | 11'6'' x 8'11'' | |
| Bedroom | Basement | 11'4'' x 10' | |
| Laundry room | Main level | 9' x 8' | |
| Primary Bedroom | Main level | 12'4'' x 13' | |
| Bedroom | Main level | 12'4'' x 9'2'' | |
| 4pc Bathroom | Main level | 12'4'' x 8' | |
| Kitchen | Main level | 9' x 12'4'' | |
| Dining room | Main level | 9' x 9'1'' | |
| Living room | Main level | 16' x 15' |
Location
Location is approximate. See nearby homes on the map
Listed by RE-CONNECT Realty.

REALTOR®, REALTORS®, and the REALTOR® logo are certification marks that are owned by REALTOR® Canada Inc. and licensed exclusively to The Canadian Real Estate Association (CREA). These certification marks identify real estate professionals who are members of CREA and who must abide by CREA’s By-Laws, Rules, and the REALTOR® Code. The MLS® trademark and the MLS® logo are owned by CREA and identify the professional real estate services provided by members of CREA.
The information contained on this site is based in whole or in part on information that is provided by members of The Canadian Real Estate Association, who are responsible for its accuracy. CREA reproduces and distributes this information as a service for its members and assumes no responsibility for its accuracy.
Similar homes nearby
See more in Beresford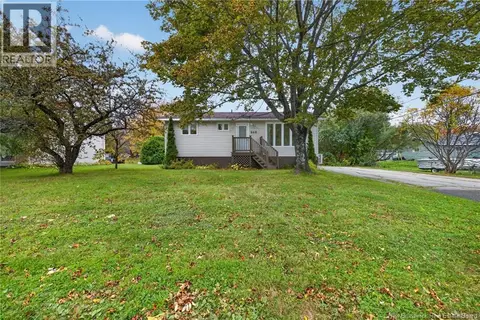 📷 34
$239,900
3 bd2 ba1728 ft²
946 Francois Street
Beresford
Detached · MLS® NB149391 · Keller Williams Capital Realty
 📷 38
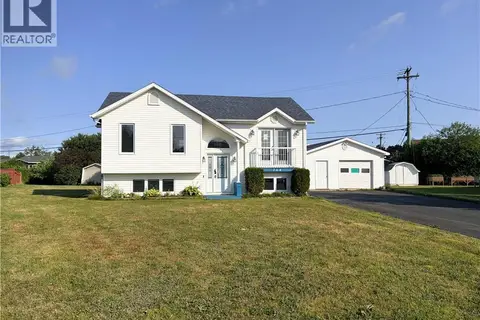
$254,900
2+3 bd2 ba1700 ft²
764 Rue Champlain Street
Beresford
Detached · MLS® NB146268 · Keller Williams Capital Realty
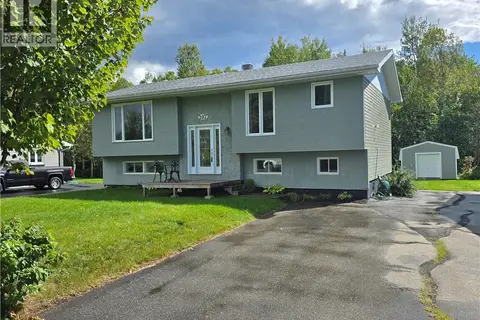 📷 39
$274,900
2+2 bd1 ba2040 ft²
207 Jacques
Beresford
Detached · MLS® NB147690 · Keller Williams Capital Realty
 📷 35
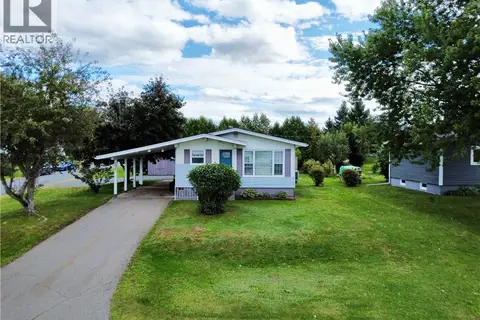
$284,900
2+2 bd2 ba2480 ft²
227 Francine
Beresford
Detached · MLS® NB148034 · Keller Williams Capital Realty