207 Jacques
Beresford, NB, E8K1K8
Listed by Keller Williams Capital Realty
$274,900
- 2+2 bedrooms
- 1 bathrooms
- 2040 sq ft
Listed 41 days ago · MLS® NB147690
About this home
Welcome to this great family home, offering plenty of space, comfort, and convenience in a desirable location close to Beresford Beach and all amenities. The bright and updated main floor features a spacious kitchen with lots of cabinetry and storage, a welcoming living room complete with a heat pump, two generously sized bedrooms, and a full bathroom. The primary bedroom offers the added bonus of direct access to a deck overlooking the backyard the perfect spot to enjoy your morning coffee or relax at the end of the day. The finished basement provides even more living space, featuring a comfortable family room with a second heat pump and an Energy Pacific wood stove, along with two additional bedrooms and a convenient laundry room. Outside, you'll find a paved driveway and a storage shed, adding to the home's practicality and appeal. Ideally located close to Beresford Beach, schools, shopping, restaurants, and other everyday amenities, this home offers an excellent combination of comfort and location. With plenty of room for the whole family and ready to close anytime, this property is one you won't want to miss! (id:66966)
Details
- Type
- Detached
- Size
- 2040 sq ft
- Basement
- Partially finished, Full
- Property tax
- $2,515
- Municipality
- Beresford
Interior
- Bedrooms
- 2 above ground + 2 below
- Fireplace
- No
- Flooring
- Wood
Heating, cooling and services
- Heating
- Heat Pump, Baseboard heaters, Stove, Electric, Wood
- Air conditioning
- Heat Pump
- Water and sewer
- Municipal sewage system
Building and exterior
- Foundation
- Concrete
- Outdoor
- Stucco, Vinyl
Rooms
| Room | Level | Size | Features |
|---|---|---|---|
| Laundry room | Basement | 17'3'' x 9'6'' | |
| Bedroom | Basement | 11'4'' x 10'7'' | |
| Bedroom | Basement | 15'2'' x 10'7'' | |
| Family room | Basement | 22'7'' x 10'7'' | |
| 4pc Bathroom | Main level | X | |
| Bedroom | Main level | 12'0'' x 12'6'' | |
| Bedroom | Main level | 18'7'' x 12'6'' | |
| Living room | Main level | 15'8'' x 12'0'' | |
| Kitchen | Main level | 15'6'' x 12'0'' |
Location
Location is approximate. See nearby homes on the map
Listed by Keller Williams Capital Realty.

REALTOR®, REALTORS®, and the REALTOR® logo are certification marks that are owned by REALTOR® Canada Inc. and licensed exclusively to The Canadian Real Estate Association (CREA). These certification marks identify real estate professionals who are members of CREA and who must abide by CREA’s By-Laws, Rules, and the REALTOR® Code. The MLS® trademark and the MLS® logo are owned by CREA and identify the professional real estate services provided by members of CREA.
The information contained on this site is based in whole or in part on information that is provided by members of The Canadian Real Estate Association, who are responsible for its accuracy. CREA reproduces and distributes this information as a service for its members and assumes no responsibility for its accuracy.
Similar homes nearby
See more in Beresford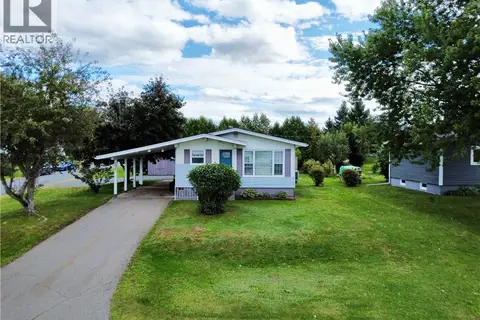 📷 35
$284,900
2+2 bd2 ba2480 ft²
227 Francine
Beresford
Detached · MLS® NB148034 · Keller Williams Capital Realty
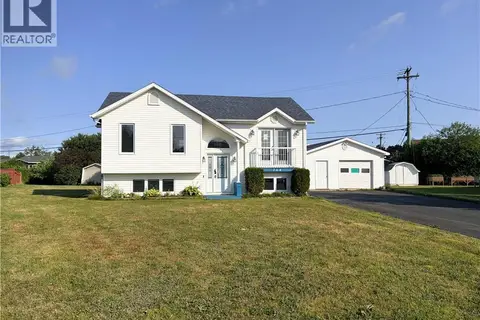 📷 38
$254,900
2+3 bd2 ba1700 ft²
764 Rue Champlain Street
Beresford
Detached · MLS® NB146268 · Keller Williams Capital Realty
 📷 38
$245,000
2+1 bd1 ba2020 ft²
214 Maurice Crescent
Beresford
Detached · MLS® NB148711 · RE-CONNECT Realty
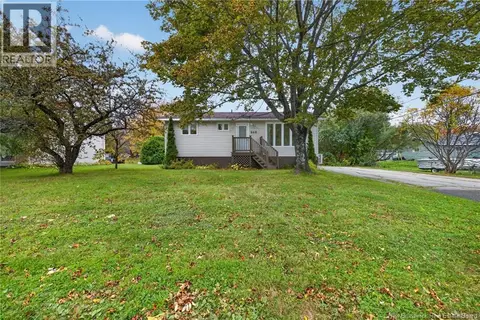 📷 34
$239,900
3 bd2 ba1728 ft²
946 Francois Street
Beresford
Detached · MLS® NB149391 · Keller Williams Capital Realty