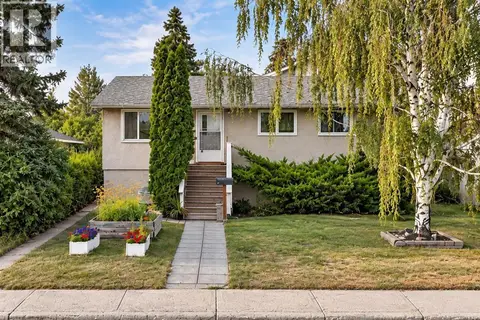
7609 36 Avenue NW
Bowness, Calgary, AB, T3B2P3
Listed by First Place Realty
$559,900
- 2+1 bedrooms
- 2 bathrooms
- 2 parking
- 1033 sq ft
Listed 130 days ago · MLS® A2320181
About this home
This upgraded home with LEGAL BASEMENT SUITE is perfect as a double income rental unit or a great purchase for a small family who need a mortgage helper. With a registered legal suite, buyers are able to claim market rate income for their mortgage applications. First 6 photos are virtually staged. The bright, clean home is move-in ready with new windows throughout, new flooring, fresh paint, NEW FURNACE and hot water tank -- nothing needs to be done! Both upstairs and down have a generous living room with 2 bedrooms up and one massive one downstairs. The 5 piece bath upstairs and the complete four piece bath down stairs have been upgraded. The house is on a quiet street half way between the superstore/shopping area and the park! A perfect location with access to playgrounds, all manner of schools, bus routes, easy exit to the mountains, Sarcee Trail, and the ring road. The south facing backyard is very large and has a lot of room for extra parking and an oversize double garage if wanted in the future. (id:66966)
Details
- Type
- Detached
- Style
- Bungalow
- Size
- 1033 sq ft
- Basement
- Finished, Full, Separate entrance, Suite
- Property tax
- $3,764 (2026)
- Neighbourhood
- Bowness
- Municipality
- Calgary
Interior
- Bedrooms
- 2 above ground + 1 below
- Fireplace
- No
- Appliances
- Refrigerator, Dishwasher, Stove, Hood Fan, Washer & Dryer
- Flooring
- Vinyl Plank
Heating, cooling and services
- Heating
- Forced air, Natural gas
Building and exterior
- Style
- Bungalow
- Year built
- 1990
- Exterior
- Wood frame
- Foundation
- Poured Concrete
- Outdoor
- Vinyl siding
Parking
- Total parking
- 2
- Driveway and parking
- Parking Pad
Rooms
| Room | Level | Size | Features |
|---|---|---|---|
| Living room | Main level | 16.25 Ft x 20.33 Ft | |
| Kitchen | Main level | 9.42 Ft x 12.17 Ft | |
| Dining room | Main level | 6.58 Ft x 13.00 Ft | |
| 5pc Bathroom | Main level | 5.00 Ft x 9.58 Ft | |
| Bedroom | Main level | 7.58 Ft x 14.00 Ft | |
| Primary Bedroom | Main level | 9.83 Ft x 16.17 Ft | |
| Kitchen | Basement | 9.58 Ft x 13.17 Ft | |
| Bedroom | Basement | 10.17 Ft x 14.83 Ft | |
| 4pc Bathroom | Basement | 4.92 Ft x 8.50 Ft | |
| Living room | Basement | 14.83 Ft x 23.00 Ft | |
| Laundry room | Basement | 6.17 Ft x 7.67 Ft |
Location
Location is approximate. See nearby homes on the map
Listed by First Place Realty.

REALTOR®, REALTORS®, and the REALTOR® logo are certification marks that are owned by REALTOR® Canada Inc. and licensed exclusively to The Canadian Real Estate Association (CREA). These certification marks identify real estate professionals who are members of CREA and who must abide by CREA’s By-Laws, Rules, and the REALTOR® Code. The MLS® trademark and the MLS® logo are owned by CREA and identify the professional real estate services provided by members of CREA.
The information contained on this site is based in whole or in part on information that is provided by members of The Canadian Real Estate Association, who are responsible for its accuracy. CREA reproduces and distributes this information as a service for its members and assumes no responsibility for its accuracy.
Similar homes nearby
See more in Calgary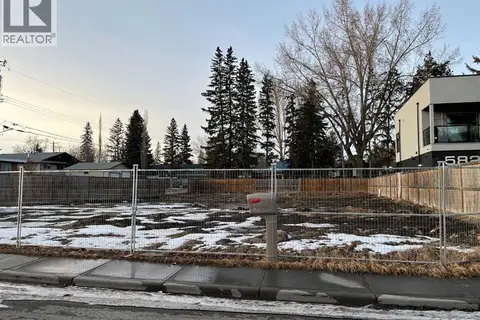 📷 2
$560,000
5819 Bowwater Crescent NW
Bowness, Calgary
Vacant Land · MLS® A2292404 · Century 21 Bravo Realty
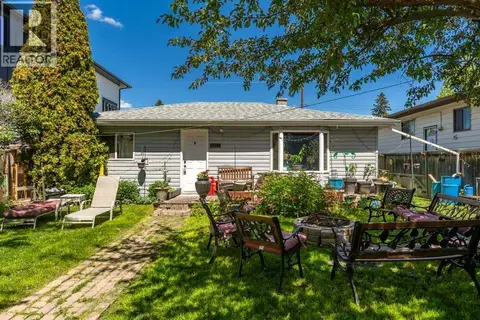 📷 25
$575,000
2+1 bd2 ba4 pk1365 ft²
8812 46 Avenue NW
Bowness, Calgary
Detached · MLS® A2319684 · CIR Realty
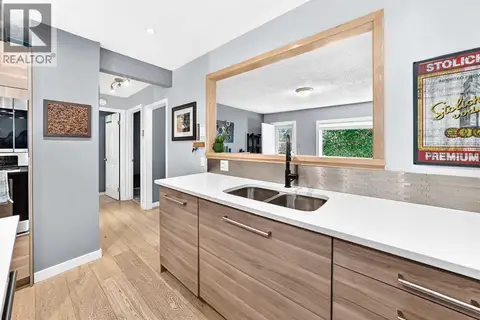 📷 44
$588,800
3 bd2 ba4 pk1353 ft²
8512 33 Avenue NW
Bowness, Calgary
Detached · MLS® A2350459 · Real Broker
 📷 37
$529,000
3+2 bd2 ba2 pk1006 ft²
8636 47 Avenue NW
Bowness, Calgary
Basement suiteMultiplex
Duplex · MLS® A2350814 · Real Estate Professionals Inc.
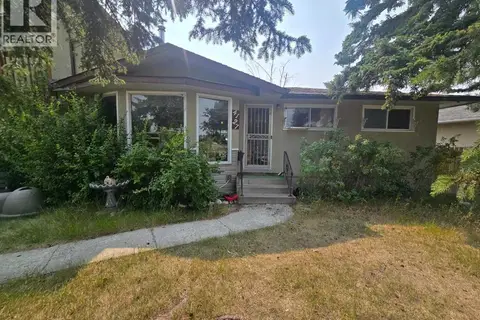 📷 7
$599,900
3+1 bd3 ba4 pk1852 ft²
4127 69 Street NW
Bowness, Calgary
Fixer-upper
Detached · MLS® A2333451 · RE/MAX Real Estate (Mountain View)
 📷 31
$599,900
3+2 bd3 ba4 pk1502 ft²
8344 47 Avenue NW
Bowness, Calgary
Basement suite
Detached · MLS® A2343708 · Royal LePage Solutions
 📷 44
$500,000
2+1 bd2 ba2 pk1079 ft²
8119 34 Avenue NW
Bowness, Calgary
Detached · MLS® A2348645 · LPT Realty
 📷 36
$500,000
3+2 bd2 ba2 pk1126 ft²
4646 80 Street NW
Bowness, Calgary
Multiplex
Duplex · MLS® A2350880 · eXp Realty