7607 70 AV NW
Avonmore, Edmonton, AB, T6C0A3
Listed by MaxWell Polaris
$545,255
- 2 bedrooms
- 2 bathrooms
- 3 parking
- 1131 sq ft
Listed 177 days ago · MLS® E4484340
About this home
Put your hammer and paint brush away. This one is move-in ready. Located in the mature central Avonmore neighbourhood, it is just minutes to the LRT, Millcreek Ravine trails and bike paths and a short drive to all amenities. This home sits on a large lot with a south facing fenced yard and a single garage. The large deck is perfect for your summer BBQ's and your downtime. From the exterior to the interior this home has had a total facelift over the years. The original 3 bedroom main floor has been converted to a two bedroom making the Master bedroom super spacious. Several walls have been redrywalled. There is new flooring throughout, newer kitchen and bath and the basement has been finished with a summer kitchen large family room and two extra rooms which can be easily converted into 2 additional bedrooms. (id:66966)
Details
- Type
- Detached
- Style
- Bungalow
- Size
- 1131 sq ft
- Basement
- Full, Other, See Remarks
- Garage
- Garage
- Neighbourhood
- Avonmore
- Municipality
- Edmonton
Interior
- Fireplace
- No
- Appliances
- Gas stove(s), Dishwasher, Hood Fan, Washer/Dryer Combo, Window Coverings, Two Refrigerators
Heating, cooling and services
- Heating
- Forced air
Building and exterior
- Style
- Bungalow
- Year built
- 1956
Parking
- Total parking
- 3
- Driveway and parking
- Detached Garage
Rooms
| Room | Level | Size | Features |
|---|---|---|---|
| Living room | Main level | ||
| Dining room | Main level | ||
| Kitchen | Main level | ||
| Den | Basement | ||
| Primary Bedroom | Main level | ||
| Bedroom 2 | Main level | ||
| Hobby room | Basement | ||
| Recreation room | Basement | ||
| Second Kitchen | Basement |
Location
Location is approximate. See nearby homes on the map
Listed by MaxWell Polaris.

REALTOR®, REALTORS®, and the REALTOR® logo are certification marks that are owned by REALTOR® Canada Inc. and licensed exclusively to The Canadian Real Estate Association (CREA). These certification marks identify real estate professionals who are members of CREA and who must abide by CREA’s By-Laws, Rules, and the REALTOR® Code. The MLS® trademark and the MLS® logo are owned by CREA and identify the professional real estate services provided by members of CREA.
The information contained on this site is based in whole or in part on information that is provided by members of The Canadian Real Estate Association, who are responsible for its accuracy. CREA reproduces and distributes this information as a service for its members and assumes no responsibility for its accuracy.
Similar homes nearby
See more in Edmonton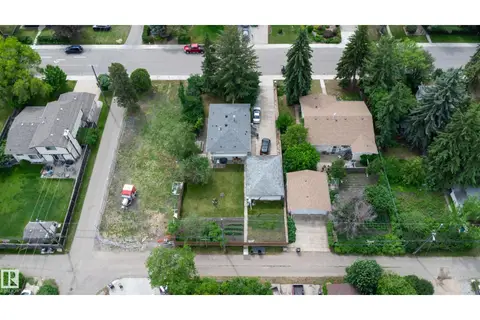 📷 24
$599,702
3 bd2 ba918 ft²
8316 73 AV NW
Avonmore, Edmonton
Detached · MLS® E4497007 · RE/MAX Elite
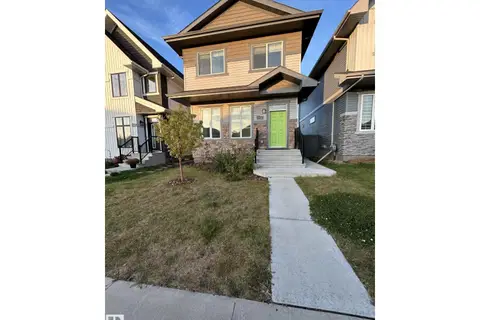 📷 23
$545,000
4 bd4 ba1465 ft²
5316 Godson PT NW
Granville (Edmonton), Edmonton
Detached · MLS® E4502523 · The Foundry Real Estate Company Ltd
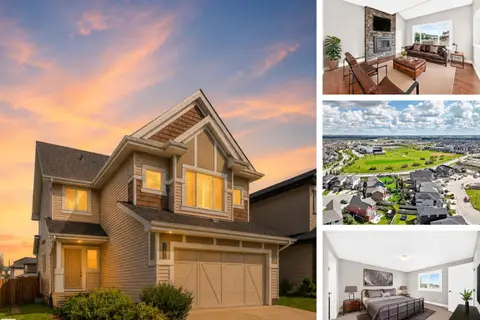 📷 63
$545,000
3 bd3 ba4 pk2054 ft²
4212 CHARLES CL SW
Chappelle Area, Edmonton
Detached · MLS® E4504506 · RE/MAX Real Estate
 📷 57
$545,000
4 bd3 ba4 pk1412 ft²
411 86 ST SW
Ellerslie, Edmonton
Detached · MLS® E4505516 · MaxWell Devonshire Realty
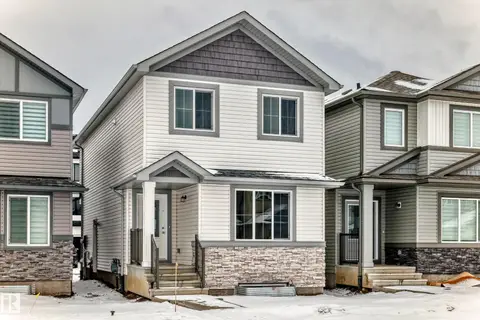 📷 28
$545,000
5 bd4 ba1547 ft²
4611 177ave NW
Cy Becker, Edmonton
Detached · MLS® E4512720 · Maximum Realty Inc.
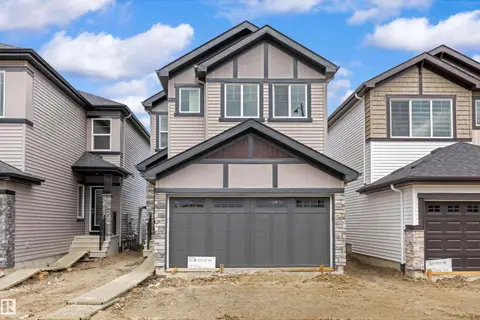 📷 42
$545,600
3 bd3 ba4 pk1727 ft²
8608 183 AV NW
Klarvatten, Edmonton
Detached · MLS® E4487867 · Exp Realty
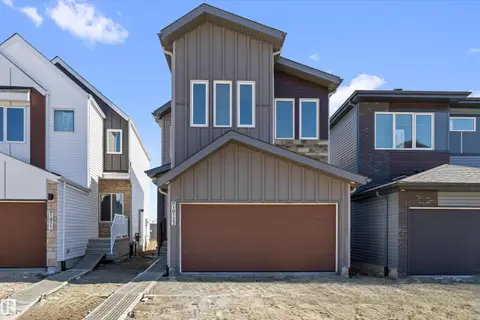 📷 69
$545,600
3 bd3 ba4 pk1633 ft²
19123 20 AV NW
River's Edge, Edmonton
Detached · MLS® E4505896 · Exp Realty
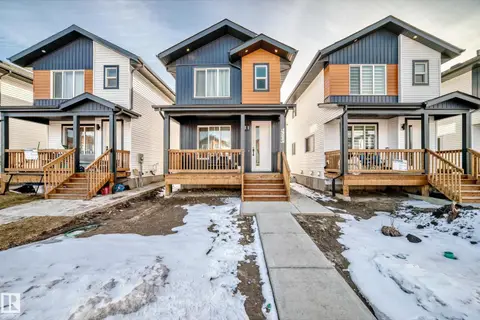 📷 49
$544,900
5 bd4 ba3 pk1412 ft²
12435 47 ST NW NW
Bergman, Edmonton
Detached · MLS® E4479009 · McLeod Realty & Management LTD