12435 47 ST NW NW
Bergman, Edmonton, AB, T5W5E5
Listed by McLeod Realty & Management LTD
$544,900
- 5 bedrooms
- 4 bathrooms
- 3 parking
- 1412 sq ft
Listed 210 days ago · MLS® E4479009
About this home
REDUCED-DOUBLE CAR GARAGE-LEGAL SUITE- TENANTS IN PLACE-This stunning new home pays for itself! Enjoy top-floor family living with 3 bedrooms, a bright open-concept layout, and a cozy fireplace. Offset your mortgage with the legal 2-bedroom basement suite, which is perfect for generating rental income or hosting extended family. 9 foot ceilings and a BONUS ROOM on top level. Complete DECK and DOUBLE REAR GARAGE AND DRIVEWAY PAVED, and ultra-convenient access to schools, transit, and major roads (id:66966)
Details
- Type
- Detached
- Size
- 1412 sq ft
- Basement
- Finished, Full, Suite
- Garage
- Garage
- Neighbourhood
- Bergman
- Municipality
- Edmonton
Interior
- Fireplace
- Insert, Electric
- Appliances
- Dishwasher, Microwave Range Hood Combo, See remarks, Two stoves, Garage door opener, Garage door opener remote(s), Washer/Dryer Stack-Up, Two Refrigerators
Heating, cooling and services
- Heating
- Forced air
Building and exterior
- Year built
- 2026
Parking
- Total parking
- 3
- Driveway and parking
- Detached Garage, See Remarks
Rooms
| Room | Level | Size | Features |
|---|---|---|---|
| Living room | Main level | 4.8 × 3.24 m (15'9" × 10'8") | |
| Dining room | Main level | 2.41 × 1.62 m (7'11" × 5'4") | |
| Kitchen | Main level | 3.24 × 2.66 m (10'8" × 8'9") | |
| Primary Bedroom | Upper Level | 4.09 × 3.53 m (13'5" × 11'7") | |
| Bedroom 2 | Upper Level | 3.93 × 2.39 m (12'11" × 7'10") | |
| Bedroom 3 | Upper Level | 2.87 × 2.37 m (9'5" × 7'9") | |
| Bedroom 4 | Basement | 2.71 × 3 m (8'11" × 9'10") | |
| Bonus Room | Upper Level | 3.45 × 2.37 m (11'4" × 7'9") | |
| Bedroom 5 | Basement | 2.66 × 2.41 m (8'9" × 7'11") | |
| Utility room | Basement | 2.45 × 2.8 m (8' × 9'2") | |
| Second Kitchen | Basement | 5.57 × 2.4 m (18'3" × 7'10") | |
| Laundry room | Basement | 1.04 × 1.82 m (3'5" × 6') |
Location
Location is approximate. See nearby homes on the map
Listed by McLeod Realty & Management LTD.

REALTOR®, REALTORS®, and the REALTOR® logo are certification marks that are owned by REALTOR® Canada Inc. and licensed exclusively to The Canadian Real Estate Association (CREA). These certification marks identify real estate professionals who are members of CREA and who must abide by CREA’s By-Laws, Rules, and the REALTOR® Code. The MLS® trademark and the MLS® logo are owned by CREA and identify the professional real estate services provided by members of CREA.
The information contained on this site is based in whole or in part on information that is provided by members of The Canadian Real Estate Association, who are responsible for its accuracy. CREA reproduces and distributes this information as a service for its members and assumes no responsibility for its accuracy.
Similar homes nearby
See more in Edmonton 📷 51
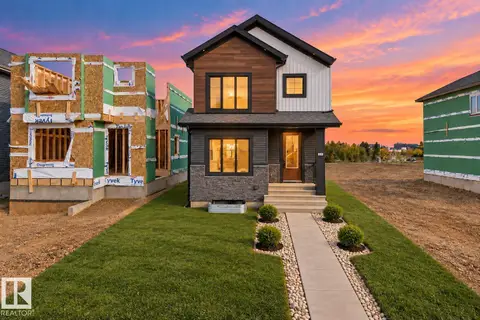
$545,900
5 bd4 ba1900 ft²
4424 124 AV NW
Bergman, Edmonton
Detached · MLS® E4512741 · Logic Realty
 📷 47
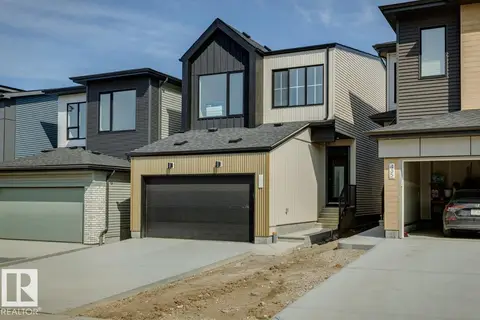
$544,900
4 bd3 ba1864 ft²
18631 130 ST NW
Goodridge Corners, Edmonton
Detached · MLS® E4482378 · MaxWell Polaris
 📷 35
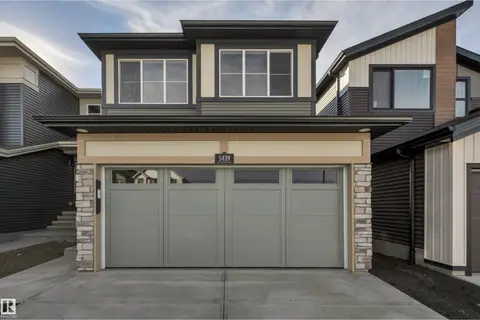
$544,900
3 bd3 ba4 pk1879 ft²
431 31 ST SW
Alces, Edmonton
Detached · MLS® E4507548 · Bode
 📷 48
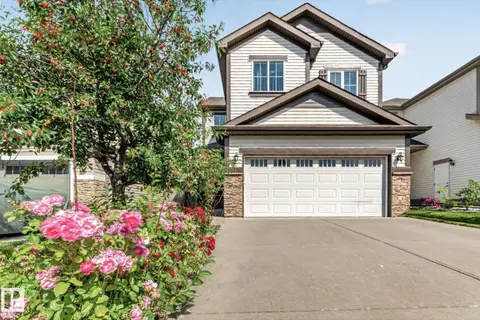
$544,900
3 bd3 ba1687 ft²
5439 Hawthorn RU SW
The Orchards At Ellerslie, Edmonton
Detached · MLS® E4508321 · Century 21 Signature Realty
 📷 59
$544,900
4 bd4 ba2015 ft²
1115 61 ST SW
Walker, Edmonton
Detached · MLS® E4509794 · KIC Realty
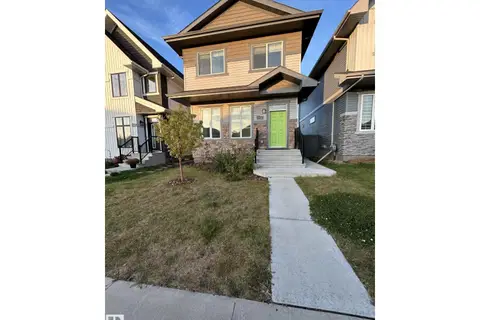
 📷 29
$544,900
3 bd3 ba1823 ft²
8293 KIRIAK LO SW
Keswick, Edmonton
Detached · MLS® E4512519 · Mozaic Realty Group
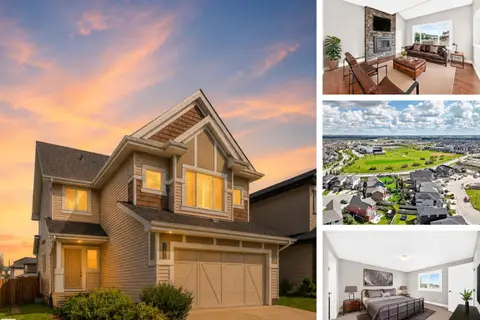
 📷 23
$545,000
4 bd4 ba1465 ft²
5316 Godson PT NW
Granville (Edmonton), Edmonton
Detached · MLS® E4502523 · The Foundry Real Estate Company Ltd
 📷 63
$545,000
3 bd3 ba4 pk2054 ft²
4212 CHARLES CL SW
Chappelle Area, Edmonton
Detached · MLS® E4504506 · RE/MAX Real Estate