76 ORPHIR Road
Corman/Greenford, Hamilton, L8K3Z4
Listed by RE/MAX Escarpment Frank Realty
$719,900
- 3+1 bedrooms
- 3 bathrooms
- 3 parking
- 1153 sq ft
Listed 69 days ago · MLS® 40855744
About this home
Welcome to this beautifully maintained 4-level backsplit, offering the perfect blend of comfort, functionality, and location. Pride of ownership is evident throughout this spacious home, featuring 3 +1 generously sized bedrooms, 2.5 bathrooms, a detached garage, and a separate entrance providing excellent potential for an in-law suite or future income opportunity. Nestled on a quiet court in a family-friendly neighbourhood, this home is within walking distance to schools, parks, and recreational amenities, while offering quick access to major highways, shopping, dining, and everyday conveniences. Its exceptional location makes commuting effortless. Whether you're a first-time buyer looking to enter the market, a growing family ready to move up from a condo or townhouse, or an investor seeking a property with future potential, this home presents an outstanding opportunity. Move-in ready and meticulously cared for, it's the perfect place to call home. AC and Upstairs Windows 2023, Roof in 2026. (id:66966)
Details
- Type
- Detached
- Style
- Other
- Size
- 1153 sq ft
- Basement
- Finished, Full
- Garage
- Garage
- Property tax
- $5,153
- Neighbourhood
- Corman/Greenford
- Municipality
- Hamilton
Interior
- Bedrooms
- 3 above ground + 1 below
- Fireplace
- No
- Appliances
- Washer, Refrigerator, Dishwasher, Stove, Dryer, Microwave, Hood Fan
Heating, cooling and services
- Heating
- Forced air, Natural gas
- Air conditioning
- Central air conditioning
- Water and sewer
- Municipal sewage system
Building and exterior
- Year built
- 1964
- Outdoor
- Brick
Parking
- Total parking
- 3
- Driveway and parking
- Attached Garage
Rooms
| Room | Level | Size | Features |
|---|---|---|---|
| 3pc Bathroom | Basement | ||
| Recreation room | Basement | 18'1'' x 15'3'' | |
| 2pc Bathroom | Lower level | ||
| Bedroom | Lower level | 19'7'' x 13'3'' | |
| Family room | Lower level | 21'0'' x 12'11'' | |
| 3pc Bathroom | Second level | ||
| Bedroom | Second level | 9'4'' x 9'2'' | |
| Bedroom | Second level | 11'11'' x 12'10'' | |
| Primary Bedroom | Second level | 11'11'' x 11'2'' | |
| Living room | Main level | 16'4'' x 13'3'' | |
| Breakfast | Main level | 10'7'' x 7'9'' | |
| Kitchen | Main level | 11'7'' x 12'11'' |
Location
Location is approximate. See nearby homes on the map
Listed by RE/MAX Escarpment Frank Realty.

REALTOR®, REALTORS®, and the REALTOR® logo are certification marks that are owned by REALTOR® Canada Inc. and licensed exclusively to The Canadian Real Estate Association (CREA). These certification marks identify real estate professionals who are members of CREA and who must abide by CREA’s By-Laws, Rules, and the REALTOR® Code. The MLS® trademark and the MLS® logo are owned by CREA and identify the professional real estate services provided by members of CREA.
The information contained on this site is based in whole or in part on information that is provided by members of The Canadian Real Estate Association, who are responsible for its accuracy. CREA reproduces and distributes this information as a service for its members and assumes no responsibility for its accuracy.
Similar homes nearby
See more in Hamilton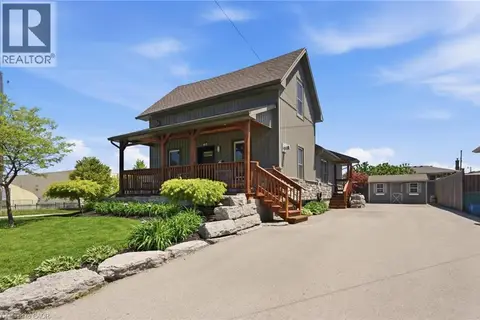 📷 39
$729,900
3+1 bd3 ba5 pk2340 ft²
69 NASH Road S
Corman/Greenford, Hamilton
Detached · MLS® 40863191 · RE/MAX Escarpment Realty Inc.
 📷 48
$769,900
3+1 bd2 ba5 pk2048 ft²
30 CATALINA Drive
Corman/Greenford, Hamilton
Detached · MLS® 40868340 · RE/MAX Escarpment Realty Inc.
 📷 18
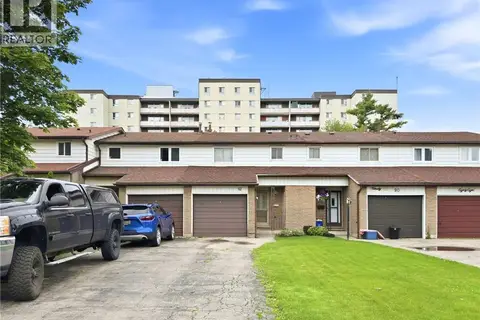
$649,999
3 bd2 ba4 pk1100 ft²
92 MOUNT ALBION Road
Corman/Greenford, Hamilton
Att/Row/Townhouse · MLS® 40844771 · Comfree
 📷 42
$789,999
3+1 bd2 ba6 pk1780 ft²
1 VERA Court
Corman/Greenford, Hamilton
Detached · MLS® 40859819 · New Era Real Estate
 📷 37🎥 Tour
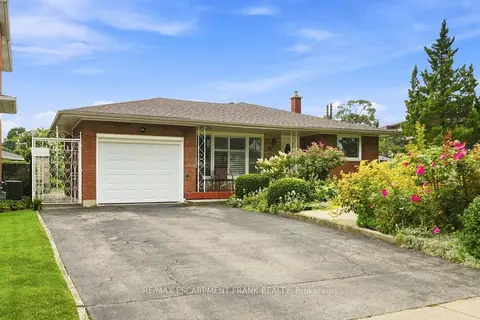
$719,900
Reduced $30,000 (↓ 4%)
≈ $3,152/mo mortgage · 20% down
3+1 bd3 ba3 pk1100-1500 ft²
76 Orphir Road
Corman, Hamilton
GO station 2.6 kmWalkableSchool 3 min walk
Detached · MLS® X13673626 · RE/MAX ESCARPMENT FRANK REALTY
 📷 50
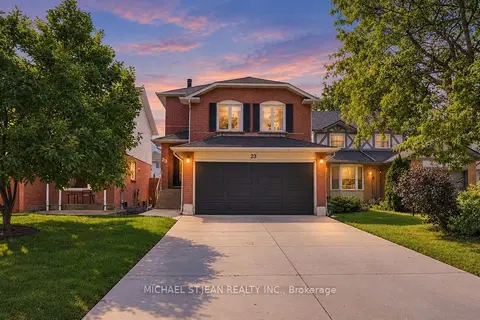
$719,900
Reduced $155,000 (↓ 18%)
≈ $3,152/mo mortgage · 20% down
3+1 bd3 ba4 pk1500-2000 ft²
23 Desantis Court
Rushdale, Hamilton
Basement suiteSchool 6 min walk
Detached · MLS® X13787614 · MICHAEL ST.JEAN REALTY INC.
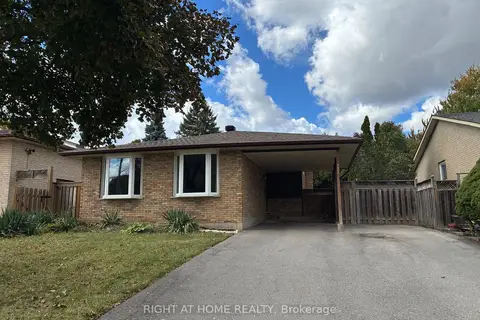 📷 14
$719,900
≈ $3,152/mo mortgage · 20% down
3 bd2 ba4 pk1100-1500 ft²
333 Rexford Drive
Randall, Hamilton
Basement suiteSchool 2 min walk
Detached · MLS® X13885958 · RIGHT AT HOME REALTY
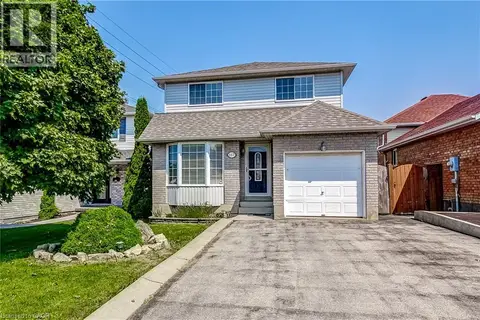 📷 36
$719,900
3 bd3 ba5 pk2084 ft²
357 ACADIA Drive
Rushdale/Butler, Hamilton
Detached · MLS® 40856327 · Royal LePage State Realty Inc.