357 ACADIA Drive
Rushdale/Butler, Hamilton, L8W3L7
Listed by Royal LePage State Realty Inc.
$719,900
- 3 bedrooms
- 3 bathrooms
- 5 parking
- 2084 sq ft
Listed 65 days ago · MLS® 40856327
About this home
Welcome to 357 Acadia Drive, a Well-Maintained Detached Home Located in a Family-Friendly East Mountain Neighbourhood. This Bright and Functional 3 Bedroom, 2.5 Baths Home Offers Excellent Access to Public Transit, the LINC, Shopping, Amenities, and Schools. The Updated Eat-In Kitchen Features Stainless Steel Appliances and a Walk-Out to the Deck and Backyard-Perfect for Everyday Living and Outdoor Entertaining. The Primary Bedroom Includes a Walk-In Closet, While Hardwood Flooring Runs Throughout the Bedroom Level. Downstairs, the Finished Basement Adds Valuable Living Space with a Recreation Room, Full Bathroom, and Laundry Room. A Single-Car Garage with Inside Entry and a Double-Wide Driveway that Accommodates Up to 4 Vehicles Add Everyday Convenience. Upgrades Include Kitchen, Baths. Newer Furnace & A/C (2022). A Great Opportunity in a Sought-After Location. (id:66966)
Details
- Type
- Detached
- Style
- Other
- Size
- 2084 sq ft
- Basement
- Finished, Full
- Garage
- Garage
- Property tax
- $4,941
- Neighbourhood
- Rushdale/Butler
- Municipality
- Hamilton
Interior
- Bedrooms
- 3 above ground
- Fireplace
- No
- Appliances
- Washer, Refrigerator, Gas stove(s), Dishwasher, Dryer, Freezer, Window Coverings, Microwave Built-in
Heating, cooling and services
- Heating
- Forced air, Natural gas
- Air conditioning
- Central air conditioning
- Water and sewer
- Municipal sewage system
Building and exterior
- Foundation
- Poured Concrete
- Outdoor
- Brick, Vinyl siding
Parking
- Total parking
- 5
- Driveway and parking
- Attached Garage
Rooms
| Room | Level | Size | Features |
|---|---|---|---|
| Storage | Basement | 6'9'' x 4' | |
| Utility room | Basement | 6' x 4'7'' | |
| Laundry room | Basement | 7'9'' x 9' | |
| 4pc Bathroom | Basement | ||
| Recreation room | Basement | 21'3'' x 9'10'' | |
| 3pc Bathroom | Second level | 6'5'' x 8'2'' | |
| Bedroom | Second level | 9'11'' x 10'1'' | |
| Bedroom | Second level | 12'3'' x 10'1'' | |
| Primary Bedroom | Second level | 17'3'' x 10'9'' | |
| 2pc Bathroom | Main level | 4'10'' x 4'7'' | |
| Kitchen | Main level | 12'7'' x 11'1'' | |
| Dining room | Main level | 9'8'' x 10'6'' | |
| Living room | Main level | 9'7'' x 16'2'' | |
| Foyer | Main level | 4'9'' x 8'5'' |
Location
Location is approximate. See nearby homes on the map
Listed by Royal LePage State Realty Inc..

REALTOR®, REALTORS®, and the REALTOR® logo are certification marks that are owned by REALTOR® Canada Inc. and licensed exclusively to The Canadian Real Estate Association (CREA). These certification marks identify real estate professionals who are members of CREA and who must abide by CREA’s By-Laws, Rules, and the REALTOR® Code. The MLS® trademark and the MLS® logo are owned by CREA and identify the professional real estate services provided by members of CREA.
The information contained on this site is based in whole or in part on information that is provided by members of The Canadian Real Estate Association, who are responsible for its accuracy. CREA reproduces and distributes this information as a service for its members and assumes no responsibility for its accuracy.
Similar homes nearby
See more in Hamilton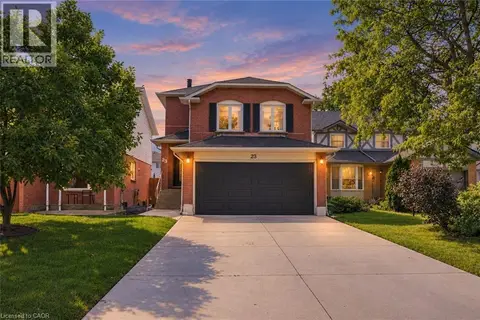 📷 50
$719,900
3+1 bd3 ba4 pk1740 ft²
23 DESANTIS Court
Rushdale/Butler, Hamilton
Detached · MLS® 40863545 · Michael St. Jean Realty Inc.
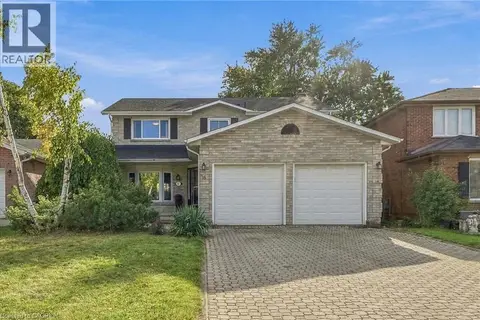 📷 42
$699,900
4 bd3 ba6 pk3073 ft²
18 ROWNTREE Drive
Rushdale/Butler, Hamilton
Detached · MLS® 40870950 · RE/MAX Escarpment Realty Inc.
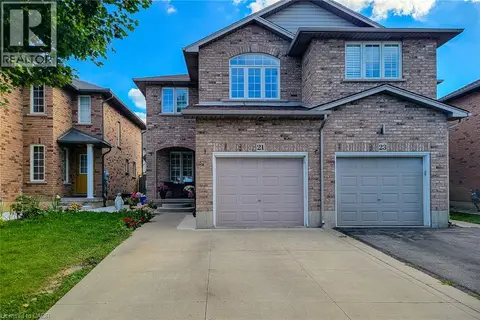 📷 30
$749,999
3 bd3 ba3 pk1618 ft²
21 JONATHON Court
Rushdale/Butler, Hamilton
Link · MLS® 40860941 · One Percent Realty Ltd.
 📷 24
$799,999
3+1 bd3 ba5 pk1122 ft²
776 ACADIA Drive
Rushdale/Butler, Hamilton
Detached · MLS® 40868121 · RE/MAX Escarpment Realty Inc.
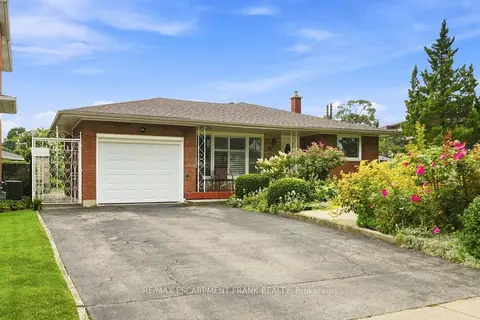 📷 37🎥 Tour
$719,900
Reduced $30,000 (↓ 4%)
≈ $3,152/mo mortgage · 20% down
3+1 bd3 ba3 pk1100-1500 ft²
76 Orphir Road
Corman, Hamilton
GO station 2.6 kmWalkableSchool 3 min walk
Detached · MLS® X13673626 · RE/MAX ESCARPMENT FRANK REALTY
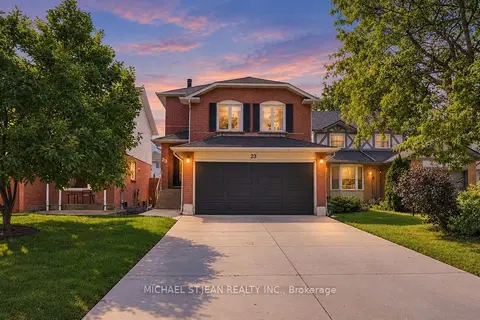 📷 50
$719,900
Reduced $155,000 (↓ 18%)
≈ $3,152/mo mortgage · 20% down
3+1 bd3 ba4 pk1500-2000 ft²
23 Desantis Court
Rushdale, Hamilton
Basement suiteSchool 6 min walk
Detached · MLS® X13787614 · MICHAEL ST.JEAN REALTY INC.
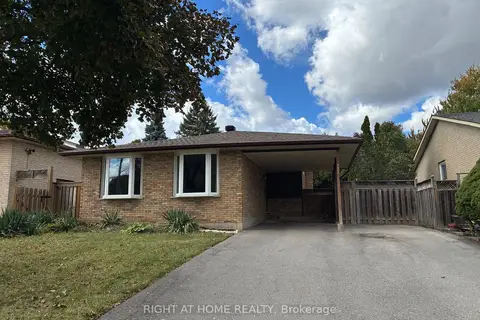 📷 14
$719,900
≈ $3,152/mo mortgage · 20% down
3 bd2 ba4 pk1100-1500 ft²
333 Rexford Drive
Randall, Hamilton
Basement suiteSchool 2 min walk
Detached · MLS® X13885958 · RIGHT AT HOME REALTY
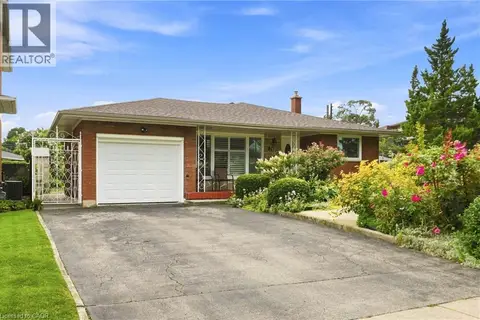 📷 34
$719,900
3+1 bd3 ba3 pk1153 ft²
76 ORPHIR Road
Corman/Greenford, Hamilton
Detached · MLS® 40855744 · RE/MAX Escarpment Frank Realty