69 NASH Road S
Corman/Greenford, Hamilton, L8K4J8
Listed by RE/MAX Escarpment Realty Inc.
$729,900
- 3+1 bedrooms
- 3 bathrooms
- 5 parking
- 2340 sq ft
Listed 37 days ago · MLS® 40863191
About this home
Flexible Living. Thoughtful Updates. Room for Everyone. Welcome to 69 Nash Road S - a beautifully updated 4-bedroom, 3-bathroom home offering approximately 2,340 sq. ft. of finished living space and a layout designed to grow with you. The main level offers a bright eat-in kitchen and two flexible rooms that can function as bedrooms, a home office, playroom or additional living space. Upstairs, the private primary retreat features its own fireplace and ensuite. Downstairs, the finished lower level with a separate entrance adds an entirely different layer of flexibility, complete with its own living space and kitchen -ideal for extended family, guests, a teenager's retreat or potential rental use. Outside, enjoy a beautifully landscaped, low-maintenance yard, enclosed porch and a double-wide driveway with parking for up to five vehicles. Major updates including the roof, electrical, plumbing, waterproofing, furnace, A/C and driveway mean many of the big-ticket items have already been taken care of. All of this in a convenient Hamilton location close to parks, schools, shopping, highway access and the future Centennial GO Station. (id:66966)
Details
- Type
- Detached
- Style
- Other
- Size
- 2340 sq ft
- Basement
- Finished, Full
- Property tax
- $5,425
- Neighbourhood
- Corman/Greenford
- Municipality
- Hamilton
Interior
- Bedrooms
- 3 above ground + 1 below
- Fireplace
- Yes
- Appliances
- Washer, Refrigerator, Dishwasher, Stove, Dryer, Microwave, Hood Fan, Window Coverings
Heating, cooling and services
- Heating
- Forced air, Natural gas
- Air conditioning
- Central air conditioning
- Water and sewer
- Municipal sewage system
Building and exterior
- Year built
- 1940
- Foundation
- Block
- Outdoor
- Stone, Vinyl siding
Parking
- Total parking
- 5
Rooms
| Room | Level | Size | Features |
|---|---|---|---|
| 3pc Bathroom | Lower level | 9'4'' x 4'11'' | |
| Laundry room | Lower level | 14'9'' x 11'3'' | |
| Utility room | Lower level | 14'0'' x 10'6'' | |
| Living room | Lower level | 17'1'' x 11'3'' | |
| Bedroom | Lower level | 12'0'' x 10'6'' | |
| Kitchen | Lower level | 14'4'' x 10'9'' | |
| Foyer | Lower level | 8'10'' x 4'9'' | |
| 3pc Bathroom | Second level | 14'9'' x 10'0'' | |
| Primary Bedroom | Second level | 14'10'' x 11'11'' | |
| 4pc Bathroom | Main level | 5'9'' x 11'2'' | |
| Family room | Main level | 14'9'' x 12'2'' | |
| Bedroom | Main level | 14'9'' x 9'6'' | |
| Bedroom | Main level | 12'0'' x 10'6'' | |
| Eat in kitchen | Main level | 14'4'' x 10'5'' | |
| Living room | Main level | 20'8'' x 11'2'' |
Location
Location is approximate. See nearby homes on the map
Listed by RE/MAX Escarpment Realty Inc..

REALTOR®, REALTORS®, and the REALTOR® logo are certification marks that are owned by REALTOR® Canada Inc. and licensed exclusively to The Canadian Real Estate Association (CREA). These certification marks identify real estate professionals who are members of CREA and who must abide by CREA’s By-Laws, Rules, and the REALTOR® Code. The MLS® trademark and the MLS® logo are owned by CREA and identify the professional real estate services provided by members of CREA.
The information contained on this site is based in whole or in part on information that is provided by members of The Canadian Real Estate Association, who are responsible for its accuracy. CREA reproduces and distributes this information as a service for its members and assumes no responsibility for its accuracy.
Similar homes nearby
See more in Hamilton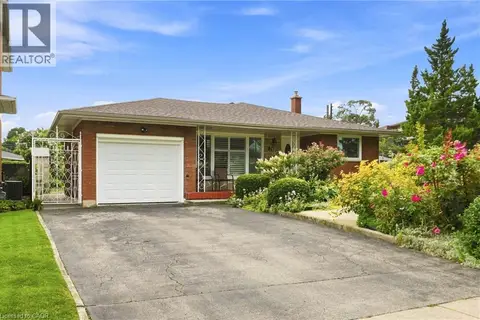 📷 34
$719,900
3+1 bd3 ba3 pk1153 ft²
76 ORPHIR Road
Corman/Greenford, Hamilton
Detached · MLS® 40855744 · RE/MAX Escarpment Frank Realty
 📷 48
$769,900
3+1 bd2 ba5 pk2048 ft²
30 CATALINA Drive
Corman/Greenford, Hamilton
Detached · MLS® 40868340 · RE/MAX Escarpment Realty Inc.
 📷 42
$789,999
3+1 bd2 ba6 pk1780 ft²
1 VERA Court
Corman/Greenford, Hamilton
Detached · MLS® 40859819 · New Era Real Estate
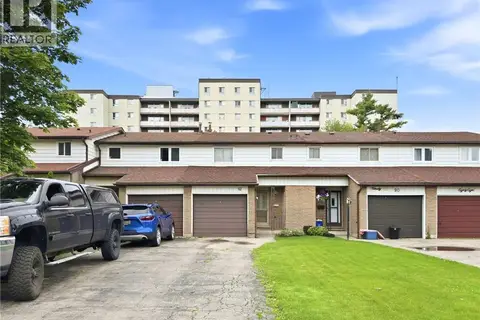 📷 18
$649,999
3 bd2 ba4 pk1100 ft²
92 MOUNT ALBION Road
Corman/Greenford, Hamilton
Att/Row/Townhouse · MLS® 40844771 · Comfree
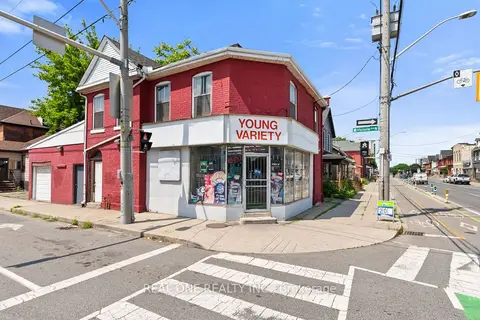 📷 34
$729,900
≈ $3,196/mo mortgage · 20% down
3 bd2 ba2 pk2000-2500 ft²
155 Victoria Avenue N
Landsdale, Hamilton
GO station 1.3 kmWalkableSchool 6 min walk
Detached · MLS® X13601908 · REAL ONE REALTY INC.
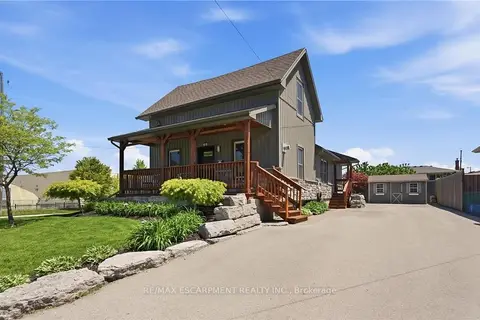 📷 39
$729,900
≈ $3,196/mo mortgage · 20% down
3+1 bd3 ba5 pk1100-1500 ft²
69 Nash Road S
Greenford, Hamilton
Basement suiteGO station 2.0 kmWalkable
Detached · MLS® X13781578 · RE/MAX ESCARPMENT REALTY INC.
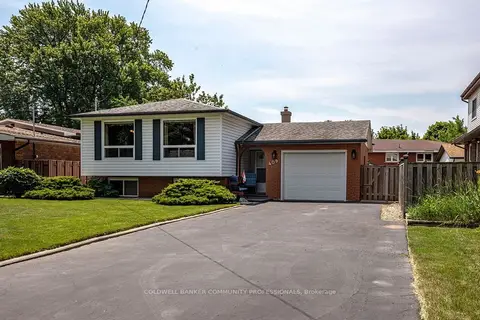 📷 38
$729,900
≈ $3,196/mo mortgage · 20% down
3+2 bd2 ba7 pk1100-1500 ft²
409 Mohawk Road W
Rolston, Hamilton
School 7 min walkPark nearby
Detached · MLS® X13791202 · COLDWELL BANKER COMMUNITY PROFESSIONALS
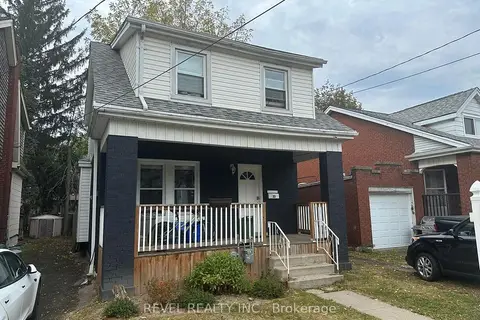 📷 34🎥 Tour
$729,900
Reduced $20,000 (↓ 3%)
≈ $3,196/mo mortgage · 20% down
4+2 bd2 ba3 pk1100-1500 ft²
33 Cline Avenue N
Westdale, Hamilton
WalkableSchool 8 min walkPark nearby
Detached · MLS® X13850598 · REVEL REALTY INC.