7524 THOMAS POINT ROAD
Lone Butte, BC, V0K1X1
Listed by eXp Realty (100 Mile)
$575,000
- 3 bedrooms
- 3 bathrooms
- 3080 sq ft
Listed 39 days ago · MLS® R3164690
About this home
Sheridan Lake Waterfront Access! Enjoy the open-concept kitchen and living area while looking out towards Sheridan Lake. This 3-bedroom, 3-bathroom home is perfectly suited for an automotive business or hobbies with a large garage/shop and Telus Fibre Optic internet! Enjoy European charm with modern updates to the home, with an updated kitchen, bathroom, flooring and more. Keep the costs down with wood heat from either the wood stove or wood furnace and have a backup with propane if needed. A short walk down a lovely shared trail you will find the shores of Sheridan Lake with access shared with only a couple of neighbours in this quiet little cove. Fishing, watersports, hunting and more are all right at your fingertips. (id:66966)
Details
- Type
- Detached
- Size
- 3080 sq ft
- Basement
- Partial
- Garage
- Garage
- Property tax
- $3,922 (2024)
- Municipality
- Lone Butte
Interior
- Fireplace
- Yes
- Appliances
- Refrigerator, Stove
Heating, cooling and services
- Heating
- Forced air, Propane, Wood
Building and exterior
- Year built
- 1990
- Roof
- Metal, Conventional
- Foundation
- Concrete Perimeter
- Outdoor
- Wood
Parking
- Driveway and parking
- Garage, Open, RV
Rooms
| Room | Level | Size | Features |
|---|---|---|---|
| Foyer | Main level | 1.98 × 3.54 m (6'6" × 11'7") | |
| Other | Main level | 3.17 × 4.45 m (10'5" × 14'7") | |
| Kitchen | Main level | 6.07 × 4.51 m (19'11" × 14'10") | |
| Dining room | Main level | 4.3 × 2.83 m (14'1" × 9'4") | |
| Living room | Main level | 7.1 × 7.1 m (23'4" × 23'4") | |
| Office | Main level | 4.24 × 3.66 m (13'11" × 12') | |
| Bedroom 2 | Main level | 2.71 × 3.51 m (8'11" × 11'6") | |
| Primary Bedroom | Main level | 3.96 × 4.02 m (13' × 13'2") | |
| Utility room | Basement | 3.23 × 5.18 m (10'7" × 17') | |
| Laundry room | Basement | 2.8 × 3.87 m (9'2" × 12'8") | |
| Other | Basement | 2.93 × 3.99 m (9'7" × 13'1") | |
| Bedroom 3 | Basement | 4.11 × 4.02 m (13'6" × 13'2") |
Location
Location is approximate. See nearby homes on the map
Listed by eXp Realty (100 Mile).

REALTOR®, REALTORS®, and the REALTOR® logo are certification marks that are owned by REALTOR® Canada Inc. and licensed exclusively to The Canadian Real Estate Association (CREA). These certification marks identify real estate professionals who are members of CREA and who must abide by CREA’s By-Laws, Rules, and the REALTOR® Code. The MLS® trademark and the MLS® logo are owned by CREA and identify the professional real estate services provided by members of CREA.
The information contained on this site is based in whole or in part on information that is provided by members of The Canadian Real Estate Association, who are responsible for its accuracy. CREA reproduces and distributes this information as a service for its members and assumes no responsibility for its accuracy.
Similar homes nearby
See more in Lone Butte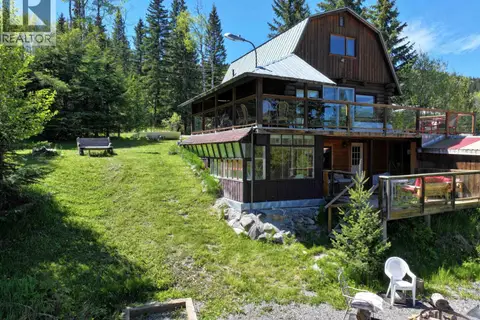 📷 40
$579,000
2 bd2 ba1225 ft²
5889 MAHOOD LAKE ROAD
Lone Butte
Waterfront
Detached · MLS® R3140234 · eXp Realty
 📷 30
$580,000
5 bd3 ba2976 ft²
7814 LITTLE FORT 24 HIGHWAY
Lone Butte
Detached · MLS® R3013352 · Homelife Benchmark Realty (Langley) Corp.
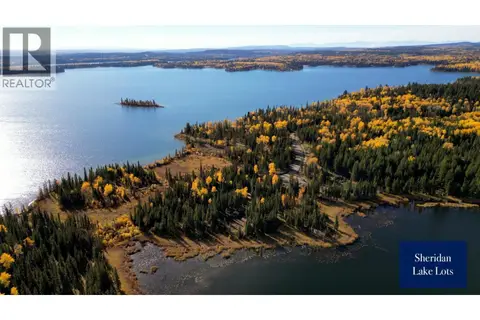 📷 5
$600,000
LOT 5 KINGFISHER ROAD
Lone Butte
Waterfront
Vacant Land · MLS® R3083088 · REMAX Kelowna
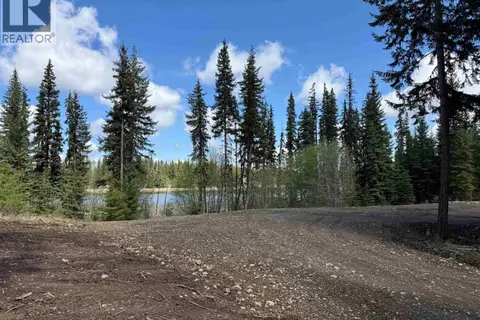 📷 6
$600,000
LOT 6 KINGFISHER ROAD
Lone Butte
Waterfront
Vacant Land · MLS® R3083238 · REMAX Kelowna
 📷 9
$549,000
DL 4456 LITTLE FORT 24 HIGHWAY
Lone Butte
Waterfront
Vacant Land · MLS® R2896404 · Advantage Property Management
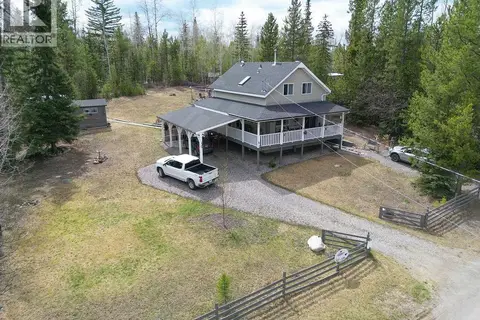 New
📷 40
$625,000
4 bd3 ba1600 ft²
6318 MOOSE POINT DRIVE
Lone Butte
Detached · MLS® R3176931 · ComFree
 📷 40
$519,000
1 bd2 ba1060 ft²
4220 EAKIN CREEK ROAD
Lone Butte
Detached · MLS® R3150055 · Landquest Realty Corporation
 📷 37
$649,900
3 bd3 ba3096 ft²
7617 CLEARVIEW ROAD
Lone Butte
Waterfront
Detached · MLS® R3106957 · REMAX 100