6318 MOOSE POINT DRIVE
Lone Butte, BC, V0K2K1
Listed by ComFree
$625,000
- 4 bedrooms
- 3 bathrooms
- 1600 sq ft
Listed yesterday · MLS® R3176931
About this home
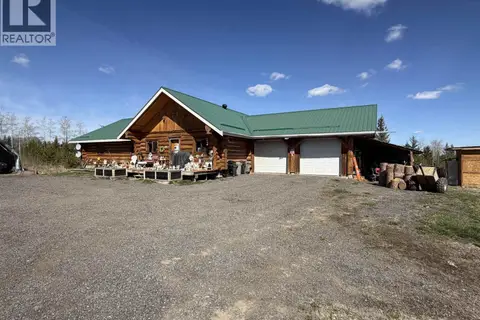
This charming farmhouse-style home sits directly across from Watch Lake and just 4 minutes from the turquoise waters of Green Lake. Take in the peaceful surroundings from the wraparound covered deck or unwind in the large, private backyard featuring a beautifully designed firepit area. Inside, the home has been refreshed with neutral paint and brand-new vinyl plank flooring throughout. Key updates include a new roof (2020), hot water tank (2020), and a high-efficiency natural gas furnace (2015). A 1-bedroom in-law suite with a separate entrance offers added flexibility for extended family or guests. With 4 bedrooms in total, there’s plenty of space for a growing family. Low-maintenance siding, a 10x24 workshop/she-shed, garden space, and Crown Land directly behind the property complete this ideal country retreat. (id:66966)
Details
- Type
- Detached
- Size
- 1600 sq ft
- Basement
- Finished, Full
- Property tax
- $2,025 (2026)
- Municipality
- Lone Butte
Interior
- Fireplace
- No
- Appliances
- Washer, Refrigerator, Dishwasher, Stove, Dryer
Heating, cooling and services
- Heating
- Natural gas
Building and exterior
- Year built
- 1993
- Roof
- Asphalt shingle, Conventional
- Foundation
- Concrete Perimeter
- Outdoor
- Vinyl siding
Parking
- Driveway and parking
- Carport
Rooms
| Room | Level | Size | Features |
|---|---|---|---|
| Living room | Main level | 3.41 × 4.45 m (11'2" × 14'7") | |
| Dining room | Main level | 2.83 × 3.05 m (9'4" × 10') | |
| Kitchen | Main level | 3.41 × 4.11 m (11'2" × 13'6") | |
| Dining nook | Main level | 1.83 × 2.44 m (6' × 8') | |
| Primary Bedroom | Above | 3.66 × 5.36 m (12' × 17'7") | |
| Bedroom 2 | Above | 2.74 × 5.36 m (9' × 17'7") | |
| Bedroom 3 | Above | 3.29 × 3.41 m (10'10" × 11'2") | |
| Bedroom 4 | Basement | 2.44 × 3.29 m (8' × 10'10") | |
| Family room | Basement | 6.1 × 6.68 m (20' × 21'11") |
Location
Location is approximate. See nearby homes on the map
Listed by ComFree.

REALTOR®, REALTORS®, and the REALTOR® logo are certification marks that are owned by REALTOR® Canada Inc. and licensed exclusively to The Canadian Real Estate Association (CREA). These certification marks identify real estate professionals who are members of CREA and who must abide by CREA’s By-Laws, Rules, and the REALTOR® Code. The MLS® trademark and the MLS® logo are owned by CREA and identify the professional real estate services provided by members of CREA.
The information contained on this site is based in whole or in part on information that is provided by members of The Canadian Real Estate Association, who are responsible for its accuracy. CREA reproduces and distributes this information as a service for its members and assumes no responsibility for its accuracy.
Similar homes nearby
See more in Lone Butte 📷 37
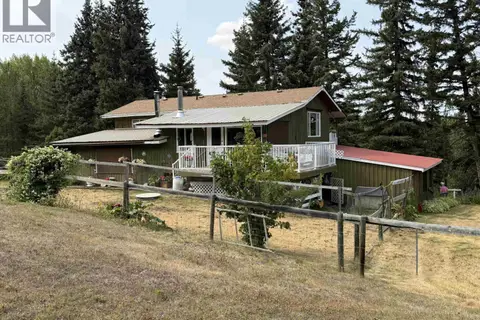
$649,900
3 bd3 ba3096 ft²
7617 CLEARVIEW ROAD
Lone Butte
Waterfront
Detached · MLS® R3106957 · REMAX 100
 📷 40
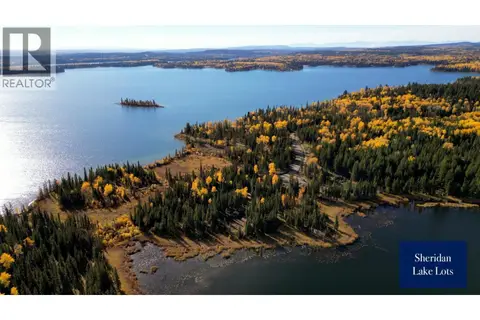
$649,900
3 bd2 ba1953 ft²
6709 KATCHMAR ROAD
Lone Butte
Detached · MLS® R3155344 · REMAX 100
 📷 5
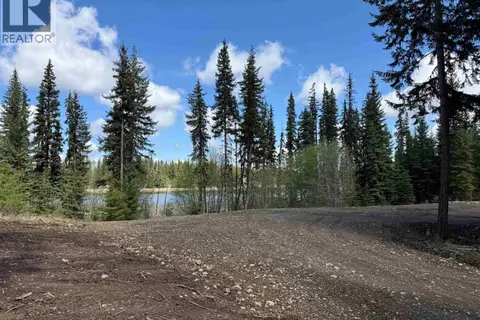
$600,000
LOT 5 KINGFISHER ROAD
Lone Butte
Waterfront
Vacant Land · MLS® R3083088 · REMAX Kelowna
 📷 6
$600,000
LOT 6 KINGFISHER ROAD
Lone Butte
Waterfront
Vacant Land · MLS® R3083238 · REMAX Kelowna
 📷 30
$580,000
5 bd3 ba2976 ft²
7814 LITTLE FORT 24 HIGHWAY
Lone Butte
Detached · MLS® R3013352 · Homelife Benchmark Realty (Langley) Corp.
 📷 40
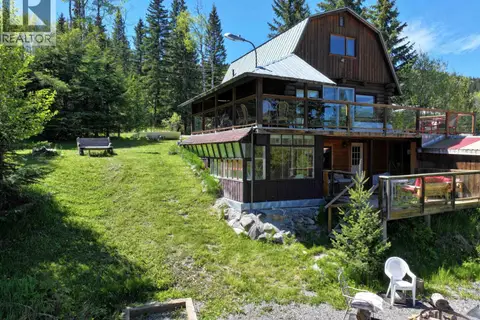
$579,000
2 bd2 ba1225 ft²
5889 MAHOOD LAKE ROAD
Lone Butte
Waterfront
Detached · MLS® R3140234 · eXp Realty
 📷 29
$674,900
3 bd3 ba1917 ft²
6779 LITTLE FORT HWY 24 HIGHWAY
Lone Butte
Detached · MLS® R3118069 · eXp Realty (100 Mile)
 📷 25
$575,000
3 bd3 ba3080 ft²
7524 THOMAS POINT ROAD
Lone Butte
Waterfront
Detached · MLS® R3164690 · eXp Realty (100 Mile)