7617 CLEARVIEW ROAD
Lone Butte, BC, V0K1X3
Listed by REMAX 100
$649,900
- 3 bedrooms
- 3 bathrooms
- 3096 sq ft
Listed 200 days ago · MLS® R3106957
About this home
Quality-built, this inviting home showcases excellent workmanship throughout, 2x6 walls. The home features 3 bedrooms (with potential for a 4th) and 3 bathrooms, along with an open-concept main floor and a spacious recreation room in the basement perfect for family living or entertaining. Outside, you’ll find two garages for all your toys, plus a fenced garden area. Two large decks provide the perfect space to relax and enjoy the Cariboo outdoors, while the yard is almost completely fenced for your four-legged friends. Recent upgrades include a new high-producing well, septic system, and a newer wood stove. Located at Deka Lake, the property is just a short walk to the waterfront. Only 30 minutes to 100 Mile House and 10 minutes to Interlakes Market. With easy access to nearby Crown Land (id:66966)
Details
- Type
- Detached
- Size
- 3096 sq ft
- Basement
- Full
- Garage
- Garage
- Property tax
- $3,419 (2025)
- Municipality
- Lone Butte
Interior
- Fireplace
- Yes
- Appliances
- Refrigerator, Stove, Washer/Dryer Combo
Heating, cooling and services
- Heating
- Forced air, Electric, Propane
Building and exterior
- Year built
- 1996
- Roof
- Metal, Conventional
- Foundation
- Concrete Perimeter
- Outdoor
- Vinyl siding
Parking
- Driveway and parking
- Garage, Open
Rooms
| Room | Level | Size | Features |
|---|---|---|---|
| Dining room | Main level | 3.87 × 4.63 m (12'8" × 15'2") | |
| Living room | Main level | 4.91 × 4.63 m (16'1" × 15'2") | |
| Kitchen | Main level | 5.39 × 3.02 m (17'8" × 9'11") | |
| Eating area | Main level | 1.95 × 1.55 m (6'5" × 5'1") | |
| Primary Bedroom | Main level | 3.99 × 3.51 m (13'1" × 11'6") | |
| Office | Main level | 2.44 × 2.13 m (8' × 7') | |
| Bedroom 2 | Above | 5.79 × 4.88 m (19' × 16') | |
| Flex Space | Above | 4.6 × 4.88 m (15'1" × 16') | |
| Recreational, Games room | Lower level | 5.06 × 4.3 m (16'7" × 14'1") | |
| Flex Space | Lower level | 7.1 × 3.81 m (23'4" × 12'6") | |
| Bedroom 3 | Lower level | 4.05 × 3.66 m (13'4" × 12') | |
| Storage | Lower level | 3.05 × 2.13 m (10' × 7') | |
| Wine Cellar | Lower level | 2.16 × 1.86 m (7'1" × 6'1") | |
| Laundry room | Lower level | 3.63 × 3.05 m (11'11" × 10') |
Location
Location is approximate. See nearby homes on the map
Listed by REMAX 100.

REALTOR®, REALTORS®, and the REALTOR® logo are certification marks that are owned by REALTOR® Canada Inc. and licensed exclusively to The Canadian Real Estate Association (CREA). These certification marks identify real estate professionals who are members of CREA and who must abide by CREA’s By-Laws, Rules, and the REALTOR® Code. The MLS® trademark and the MLS® logo are owned by CREA and identify the professional real estate services provided by members of CREA.
The information contained on this site is based in whole or in part on information that is provided by members of The Canadian Real Estate Association, who are responsible for its accuracy. CREA reproduces and distributes this information as a service for its members and assumes no responsibility for its accuracy.
Similar homes nearby
See more in Lone Butte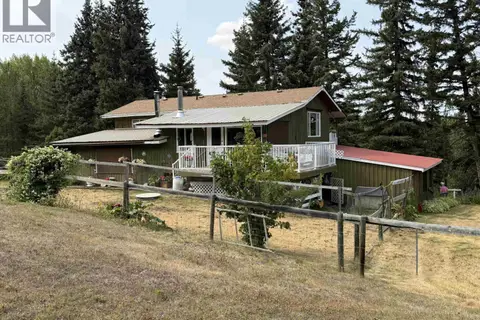 📷 40
$649,900
3 bd2 ba1953 ft²
6709 KATCHMAR ROAD
Lone Butte
Detached · MLS® R3155344 · REMAX 100
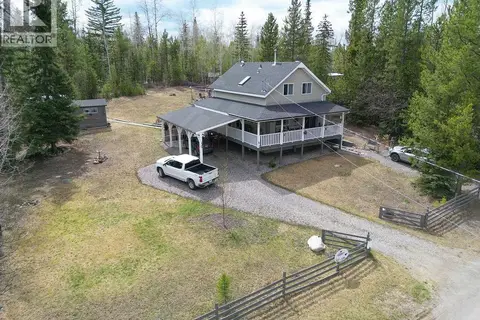 New
📷 40
$625,000
4 bd3 ba1600 ft²
6318 MOOSE POINT DRIVE
Lone Butte
Detached · MLS® R3176931 · ComFree
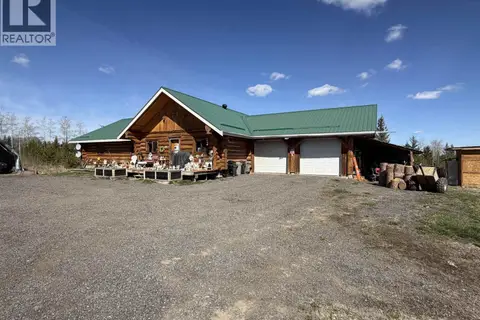 📷 29
$674,900
3 bd3 ba1917 ft²
6779 LITTLE FORT HWY 24 HIGHWAY
Lone Butte
Detached · MLS® R3118069 · eXp Realty (100 Mile)
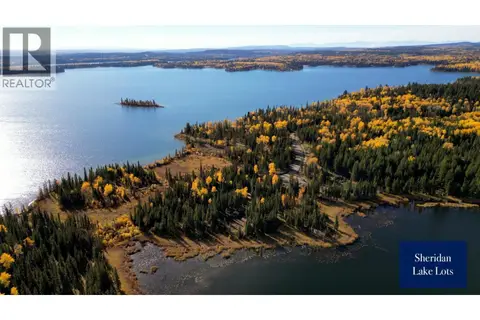 📷 5
$600,000
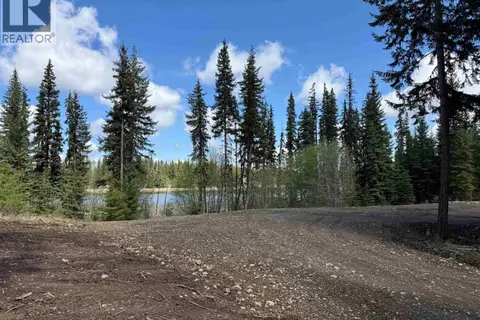
LOT 5 KINGFISHER ROAD
Lone Butte
Waterfront
Vacant Land · MLS® R3083088 · REMAX Kelowna
 📷 6
$600,000
LOT 6 KINGFISHER ROAD
Lone Butte
Waterfront
Vacant Land · MLS® R3083238 · REMAX Kelowna
 📷 40
$699,999
3 bd1 ba2200 ft²
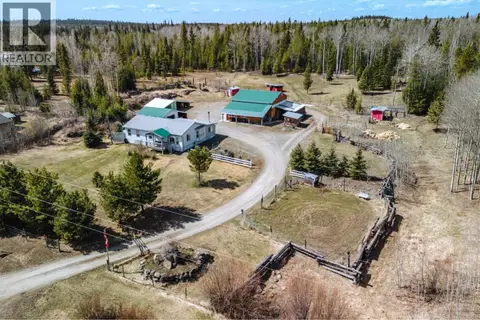
6483 HORSE LAKE ROAD
Lone Butte
Detached · MLS® R3134080 · Real Broker B.C. Ltd.
 📷 40
$710,000
2 bd2 ba1300 ft²
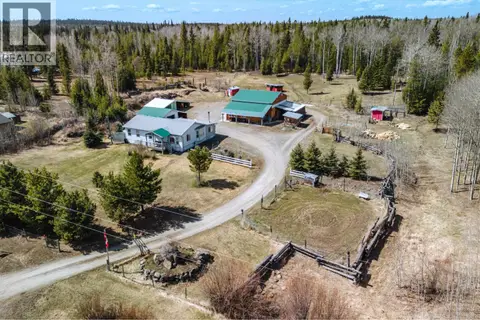
7028 N NETHERLAND ROAD
Lone Butte
Mobile/Trailer · MLS® R3092069 · eXp Realty (100 Mile)
 📷 39
$710,000
1300 ft²
7028 N NETHERLAND ROAD
Lone Butte
Vacant Land · MLS® C8076398 · eXp Realty (100 Mile)