7504 Kennedy Lane
Bella Vista, Vernon, BC, V1H1C4
Listed by RE/MAX Priscilla
$3,545,000
- 4 bedrooms
- 3 bathrooms
- 2 parking
- 3960 sq ft
Listed 251 days ago · MLS® 10375008
About this home
Okanagan lake shore living with so much privacy! Barely 10 minutes from the Vernon city center, just past the popular Kin Beach, watch for the gates to this .56 acre estate. The south/west facing lake views are inspirational and promise sun right until sunset! Follow the walkways through the mature landscape, past the bridged waterscape and take the 42 easy steps to your 79ft of completely level waterfront! Check out the pergola for shaded respite! The home offers a comfortable yet serene elegance with hardwood floors, heated tile floors, elevated and coffered ceilings, impressive arches to define living areas, unique hand picked lighting fixtures & windows everywhere to drink in the lake views. Entertainment sized deck off the main level and partially covered tiled deck of the lower level! Updated kitchen with impressive granite island and gas range and bay window breakfast nook. Step down to the formal dining room and living rooms or escape behind the french doors to the family room with its cozy gas fireplace and built in library. Follow the curved stairway to the open landing of the upper level – reserved entirely for the primary suite with decadent 5 piece ensuite and his and hers dressing room. The lower level can be a completely closed for a private 3 bedroom suite for family or lingering guests! Full kitchen and family room that opens to huge private deck and beach access. Double garage and loads of level parking! Mature, colourful landscaping with sprinkler system. (id:66966)
Details
- Type
- Detached
- Style
- Multi-level
- Size
- 3960 sq ft
- Basement
- Full
- Garage
- Garage
- Property tax
- $13,748
- Neighbourhood
- Bella Vista
- Municipality
- Vernon
Interior
- Fireplace
- Gas
Heating, cooling and services
- Heating
- Forced air, In Floor Heating, See remarks
- Air conditioning
- Central air conditioning
- Water and sewer
- Municipal sewage system
Building and exterior
- Style
- Multi-level
- Year built
- 1995
- Roof
- Asphalt shingle
- Outdoor
- Stucco
Parking
- Total parking
- 2
- Driveway and parking
- Attached Garage, Additional Parking
Rooms
| Room | Level | Size | Features |
|---|---|---|---|
| Utility room | Lower level | 6'7'' x 5'5'' | |
| 4pc Bathroom | Lower level | 9'5'' x 6'11'' | |
| Other | Lower level | 7' x 6'10'' | |
| Recreation room | Lower level | 14'5'' x 15'1'' | |
| Kitchen | Lower level | 16' x 10'9'' | |
| Bedroom | Lower level | 14'9'' x 9'9'' | |
| Bedroom | Lower level | 24'6'' x 14'2'' | |
| Bedroom | Lower level | 13'7'' x 17'7'' | |
| 5pc Ensuite bath | Second level | 23'8'' x 14'2'' | |
| Primary Bedroom | Second level | 21'9'' x 15'2'' | |
| Workshop | Main level | 8'9'' x 15'8'' | |
| 2pc Bathroom | Main level | 7'10'' x 5'7'' | |
| Other | Main level | 11'6'' x 8'10'' | |
| Other | Main level | 8'10'' x 8'9'' | |
| Dining room | Main level | 17'5'' x 15'2'' | |
| Family room | Main level | 15'1'' x 17'9'' | |
| Living room | Main level | 24'3'' x 20'3'' | |
| Kitchen | Main level | 15'9'' x 15'3'' | |
| Foyer | Main level | 16'10'' x 11'7'' |
Location
Location is approximate. See nearby homes on the map
Listed by RE/MAX Priscilla.

REALTOR®, REALTORS®, and the REALTOR® logo are certification marks that are owned by REALTOR® Canada Inc. and licensed exclusively to The Canadian Real Estate Association (CREA). These certification marks identify real estate professionals who are members of CREA and who must abide by CREA’s By-Laws, Rules, and the REALTOR® Code. The MLS® trademark and the MLS® logo are owned by CREA and identify the professional real estate services provided by members of CREA.
The information contained on this site is based in whole or in part on information that is provided by members of The Canadian Real Estate Association, who are responsible for its accuracy. CREA reproduces and distributes this information as a service for its members and assumes no responsibility for its accuracy.
Similar homes nearby
See more in Vernon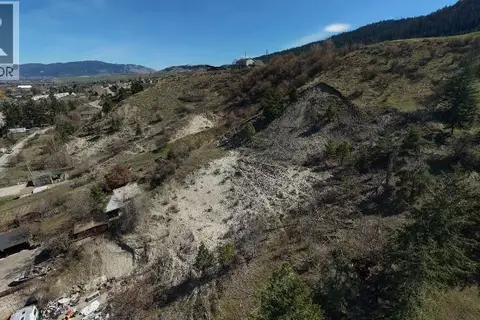 📷 4
$3,499,999
7914 Okanagan Landing Road
Okanagan Landing, Vernon
Vacant Land · MLS® 10390318 · Magsen Realty Inc.
 📷 63
$3,499,000
6 bd3 ba2 pk3129 ft²
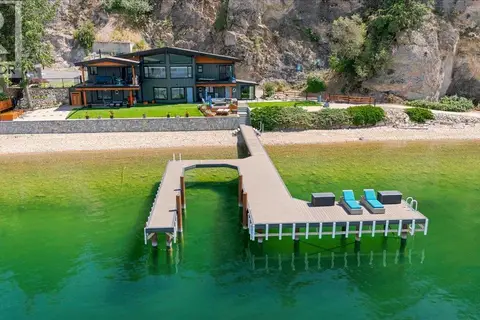
400 Inkster Road
Okanagan Landing, Vernon
Waterfront
Detached · MLS® 10392701 · Oakwyn Realty Okanagan-Letnick Estates
 📷 99
$3,595,000
4 bd7 ba5 pk5305 ft²
602 Falcon Point Way
Predator Ridge, Vernon
Pool
Detached · MLS® 10398517 · Rockridge Real Estate Company
 📷 72
$3,399,999
4 bd4 ba6 pk4691 ft²
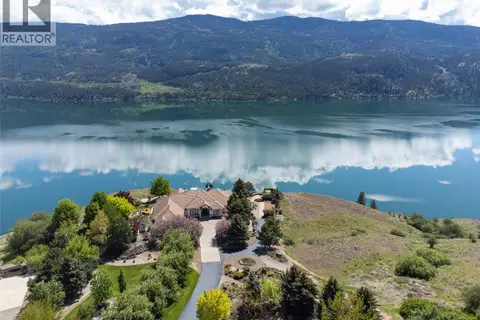
315 Kalamalka Lakeview Drive Unit# 1
Commonage, Vernon
Pool
Detached · MLS® 10339775 · Macdonald Realty
 📷 99
$3,350,000
6 bd6 ba3 pk7426 ft²
8100/8104 Silver Star Road Road
North BX, Vernon
Pool
Detached · MLS® 10394412 · Royal LePage Kelowna
 📷 75
$3,300,000
5 bd5 ba7 pk3310 ft²
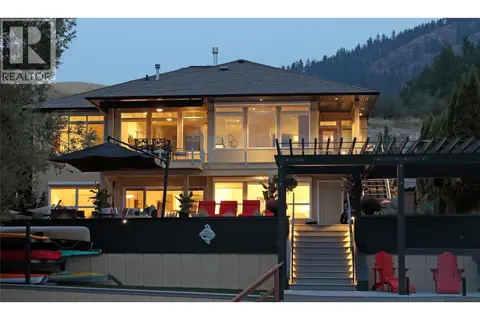
8615 Okanagan Landing Road
Okanagan Landing, Vernon
Detached · MLS® 10399053 · Coldwell Banker Executives Realty
 📷 45
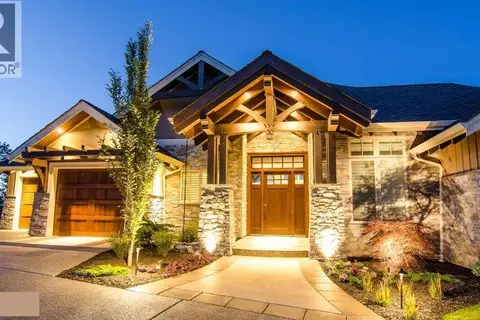
$3,799,000
3 bd4 ba3 pk4971 ft²
622 Jigger Place
Predator Ridge, Vernon
Pool
Detached · MLS® 10396319 · Easy List Realty
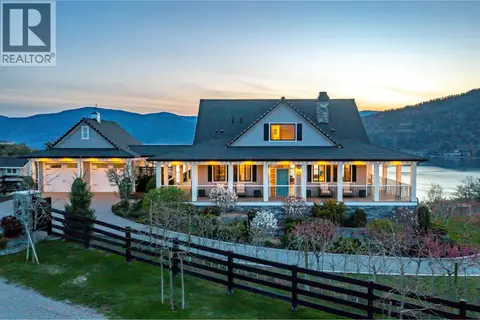 📷 99
$3,900,000
4 bd5 ba7 pk3525 ft²
8000 Bench Row Road
Okanagan Landing, Vernon
Waterfront
Detached · MLS® 10384171 · RE/MAX Priscilla