8100/8104 Silver Star Road Road
North BX, Vernon, BC, V1B3N1
Listed by Royal LePage Kelowna
$3,350,000
- 6 bedrooms
- 6 bathrooms
- 3 parking
- 7426 sq ft
Listed 100 days ago · MLS® 10394412
About this home
Discover an extraordinary 40-acre private Okanagan estate where luxury, privacy, and breathtaking scenery fuse together perfectly. The beautifully renovated 5,995 sq. ft. main residence, expertly crafted by Bercum Builders, offers 4 bedrooms, 5 bathrooms, triple garage, timeless finishes, and spectacular views overlooking the pool and both Kalamalka and Okanagan Lake. Inside, enjoy a home theatre, heated floors, smart home technology, upgraded electrical, fire mitigation system, and beautiful custom wood detailing throughout. Steps away yet completely private, the additional fully renovated 1,431 sq. ft. legal carriage home features 2 bedrooms & 2 bathrooms to pamper guests! The main home oozes resort-style living! Outdoor spaces anchored by the secluded heated pool, oversized 3,000 sq. ft pool patio and hot tub provide a soak in the sun setting crowned with remarkable lake & city views. Additional structures include 2 oversized detached shops, while equestrian enthusiasts will fall in love with the barn complete with hay storage and cross-fenced paddocks! The property is serviced by a private well, cistern, and diesel generator, all surrounded by mature cedar forest for ultimate seclusion. Non-ALR zoning offers future development potential. Ideally positioned between Vernon and Silver Star Resort, this remarkable mountain estate delivers an unmatched lifestyle with year-round recreation just minutes away. (id:66966)
Details
- Type
- Detached
- Style
- Ranch
- Size
- 7426 sq ft
- Basement
- Full
- Garage
- Garage
- Property tax
- $3,139
- Neighbourhood
- North BX
- Municipality
- Vernon
Interior
- Fireplace
- Gas
- Flooring
- Carpeted, Ceramic Tile
Heating, cooling and services
- Heating
- Heat Pump, In Floor Heating, See remarks
- Air conditioning
- Heat Pump
- Water and sewer
- Septic tank
Building and exterior
- Style
- Ranch
- Year built
- 1993
- Roof
- Tile, Metal
- Pool
- Outdoor pool
Parking
- Total parking
- 3
- Driveway and parking
- Attached Garage, Detached Garage, Underground, Breezeway, Oversize, See Remarks, Heated Garage, Additional Parking
Rooms
| Room | Level | Size | Features |
|---|---|---|---|
| Kitchen | Main level | 8'7'' x 17'10'' | |
| 4pc Bathroom | Main level | 7'5'' x 10'10'' | |
| Bedroom | Main level | 16'1'' x 10'10'' | |
| Living room | Main level | 15'5'' x 14'0'' | |
| Other | Basement | 5'7'' x 8'0'' | |
| Laundry room | Basement | 4'8'' x 20'11'' | |
| 5pc Ensuite bath | Basement | 10'9'' x 9'11'' | |
| Primary Bedroom | Basement | 13'0'' x 19'8'' | |
| Other | Basement | 13'2'' x 8'0'' | |
| Storage | Basement | 10'11'' x 19'4'' | |
| Storage | Basement | 10'6'' x 19'4'' | |
| 4pc Bathroom | Basement | 7'10'' x 8'11'' | |
| Bedroom | Basement | 10'9'' x 14'4'' | |
| Other | Basement | 19'9'' x 14'5'' | |
| Kitchen | Basement | 8'8'' x 14'5'' | |
| Dining room | Basement | 10'0'' x 9'6'' | |
| Family room | Basement | 15'0'' x 10'2'' | |
| Utility room | Basement | 6'8'' x 23'0'' | |
| Media | Basement | 13'5'' x 18'11'' | |
| Bedroom | Basement | 10'9'' x 22'8'' | |
| Other | Basement | 21'7'' x 22'1'' | |
| 4pc Bathroom | Second level | 6'6'' x 9'8'' | |
| Bedroom | Second level | 32'6'' x 24'9'' | |
| Other | Main level | 29'3'' x 25'0'' | |
| Other | Main level | 22'3'' x 19'8'' | |
| Den | Main level | 22'5'' x 22'4'' | |
| 5pc Ensuite bath | Main level | 14'11'' x 9'2'' | |
| Primary Bedroom | Main level | 19'10'' x 16'3'' | |
| Other | Main level | 9'11'' x 11'8'' | |
| Laundry room | Main level | 9'11'' x 5'6'' | |
| 2pc Bathroom | Main level | 7'8'' x 6'0'' | |
| Foyer | Main level | 5'1'' x 10'8'' | |
| Pantry | Main level | 5'1'' x 12'9'' | |
| Dining nook | Main level | 12'5'' x 9'1'' | |
| Kitchen | Main level | 10'3'' x 21'0'' | |
| Dining room | Main level | 10'3'' x 16'4'' | |
| Living room | Main level | 20'7'' x 23'10'' | |
| Foyer | Main level | 14'8'' x 15'5'' |
Location
Location is approximate. See nearby homes on the map
Listed by Royal LePage Kelowna.

REALTOR®, REALTORS®, and the REALTOR® logo are certification marks that are owned by REALTOR® Canada Inc. and licensed exclusively to The Canadian Real Estate Association (CREA). These certification marks identify real estate professionals who are members of CREA and who must abide by CREA’s By-Laws, Rules, and the REALTOR® Code. The MLS® trademark and the MLS® logo are owned by CREA and identify the professional real estate services provided by members of CREA.
The information contained on this site is based in whole or in part on information that is provided by members of The Canadian Real Estate Association, who are responsible for its accuracy. CREA reproduces and distributes this information as a service for its members and assumes no responsibility for its accuracy.
Similar homes nearby
See more in Vernon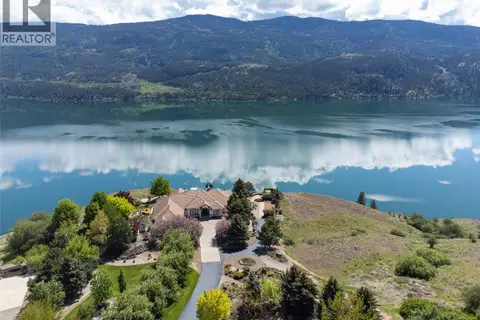 📷 72
$3,399,999
4 bd4 ba6 pk4691 ft²
315 Kalamalka Lakeview Drive Unit# 1
Commonage, Vernon
Pool
Detached · MLS® 10339775 · Macdonald Realty
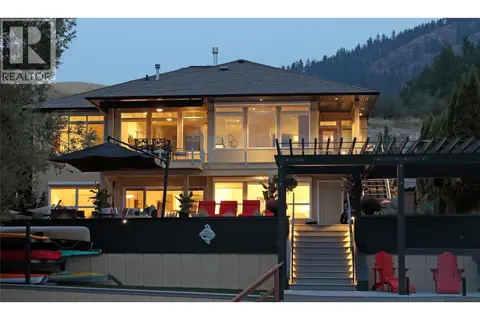 📷 75
$3,300,000
5 bd5 ba7 pk3310 ft²
8615 Okanagan Landing Road
Okanagan Landing, Vernon
Detached · MLS® 10399053 · Coldwell Banker Executives Realty
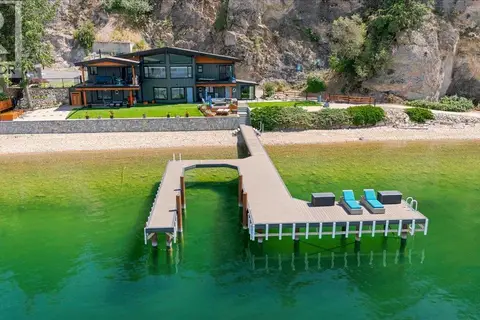 📷 63
$3,499,000
6 bd3 ba2 pk3129 ft²
400 Inkster Road
Okanagan Landing, Vernon
Waterfront
Detached · MLS® 10392701 · Oakwyn Realty Okanagan-Letnick Estates
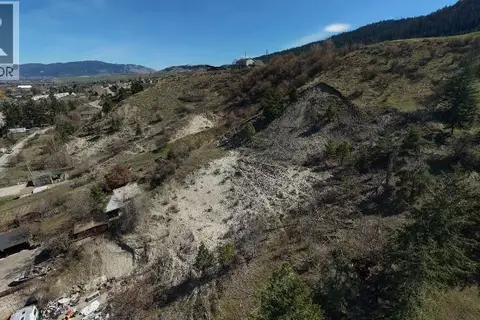 📷 4
$3,499,999
7914 Okanagan Landing Road
Okanagan Landing, Vernon
Vacant Land · MLS® 10390318 · Magsen Realty Inc.
 📷 67
$3,545,000
4 bd3 ba2 pk3960 ft²
7504 Kennedy Lane
Bella Vista, Vernon
Waterfront
Detached · MLS® 10375008 · RE/MAX Priscilla
 📷 99
$3,595,000
4 bd7 ba5 pk5305 ft²
602 Falcon Point Way
Predator Ridge, Vernon
Pool
Detached · MLS® 10398517 · Rockridge Real Estate Company
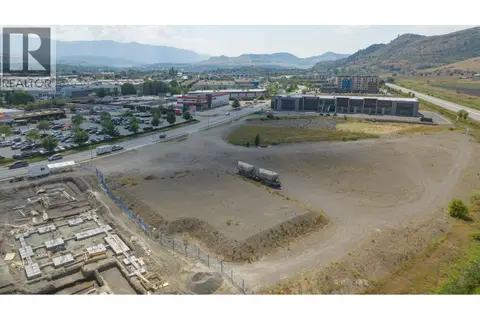 📷 6
$2,990,000
5540 Anderson Way Lot# 1
City of Vernon, Vernon
Pool
Vacant Land · MLS® 10394824 · Coldwell Banker Executives Realty
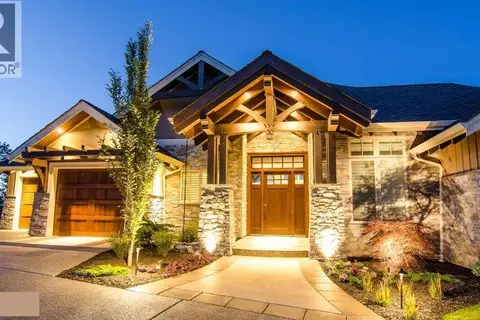 📷 45
$3,799,000
3 bd4 ba3 pk4971 ft²
622 Jigger Place
Predator Ridge, Vernon
Pool
Detached · MLS® 10396319 · Easy List Realty