75 Evanston Hill NW
Evanston, Calgary, AB, T3P1J7
Listed by CIR Realty
$475,000
- 3 bedrooms
- 3 bathrooms
- 2 parking
- 1533 sq ft
Listed 37 days ago · MLS® A2345164
About this home
Welcome to 75 Evanston Hill NW, a beautifully maintained semi-detached home offering modern comfort, stylish finishes, and exceptional value in one of Calgary's most sought-after family communities. Built in 2018, this move-in-ready home features a NEW ROOF(February 2025), FRESH PAINT throughout, BRAND-NEW CARPET on the upper level and NEW QUARTZ kitchen countertops. The bright and functional main floor features durable vinyl flooring throughout and an inviting open-concept layout that seamlessly connects the living room, dining area, and kitchen, making it perfect for both everyday living and entertaining. The kitchen is designed with functionality in mind, offering ample cabinetry, a corner pantry, and beautiful new quartz countertops. A dedicated main-floor office provides the ideal space for working from home, studying, or managing daily household activities. Upstairs, the spacious primary suite serves as a private retreat, complete with a generous walk-in closet and a well-appointed 4-piece ensuite bathroom. Two additional well-sized bedrooms offer flexibility for children, guests, or a second home office and are conveniently served by another full 4-piece bathroom. The upper-level laundry adds everyday convenience and functionality. The unfinished basement presents endless possibilities for future development, allowing you to customize the space to suit your lifestyle and needs. Step outside to enjoy the sunny WEST-facing backyard, perfect for entertaining, relaxing, and enjoying Calgary's beautiful summer evenings. The yard features a fire pit area, creating the perfect gathering spot for family and friends. Rear lane access offers convenient parking, with room for one vehicle inside the fenced yard and a second parking space outside the fence. Ideally located near parks, playgrounds, schools, shopping, restaurants, transit, and major commuter routes, this home offers the perfect blend of style, functionality, and convenience. This home benefits from exciti ng NEW AMENITIES! Enjoy the convenience of living near the NEWLY opened EVANSTON HEIGHTS SCHOOL, a modern CBE middle school serving Grades 4-9 with a capacity of approximately 925 students and the upcoming SYMONS VALLEY CENTRE, featuring a new 15,000 sq. ft. public library, community green spaces, and future retail amenities, enhancing the appeal and value of this vibrant family-friendly community. This turnkey Evanston home is ready for its next owners. Don't miss this fantastic opportunity! (id:66966)
Details
- Type
- Duplex
- Size
- 1533 sq ft
- Basement
- Unfinished, Full
- Property tax
- $3,777 (2026)
- Neighbourhood
- Evanston
- Municipality
- Calgary
Interior
- Bedrooms
- 3 above ground
- Fireplace
- No
- Appliances
- Washer, Refrigerator, Dishwasher, Stove, Dryer, Microwave Range Hood Combo
- Flooring
- Carpeted, Vinyl Plank
Heating, cooling and services
- Heating
- Forced air
Building and exterior
- Year built
- 2018
- Foundation
- Poured Concrete
- Outdoor
- Stone, Vinyl siding
Parking
- Total parking
- 2
Rooms
| Room | Level | Size | Features |
|---|---|---|---|
| Living room | Main level | 12.42 Ft x 11.00 Ft | |
| Dining room | Main level | 12.83 Ft x 8.92 Ft | |
| Kitchen | Main level | 15.42 Ft x 10.08 Ft | |
| Office | Main level | 8.83 Ft x 10.92 Ft | |
| 2pc Bathroom | Main level | 4.92 Ft x 5.25 Ft | |
| Primary Bedroom | Upper Level | 14.25 Ft x 12.83 Ft | |
| Bedroom | Upper Level | 10.50 Ft x 9.33 Ft | |
| Bedroom | Upper Level | 11.00 Ft x 9.25 Ft | |
| 4pc Bathroom | Upper Level | 9.00 Ft x 7.83 Ft | |
| 4pc Bathroom | Upper Level | 4.92 Ft x 7.92 Ft | |
| Laundry room | Upper Level | 5.17 Ft x 6.58 Ft |
Location
Location is approximate. See nearby homes on the map
Listed by CIR Realty.

REALTOR®, REALTORS®, and the REALTOR® logo are certification marks that are owned by REALTOR® Canada Inc. and licensed exclusively to The Canadian Real Estate Association (CREA). These certification marks identify real estate professionals who are members of CREA and who must abide by CREA’s By-Laws, Rules, and the REALTOR® Code. The MLS® trademark and the MLS® logo are owned by CREA and identify the professional real estate services provided by members of CREA.
The information contained on this site is based in whole or in part on information that is provided by members of The Canadian Real Estate Association, who are responsible for its accuracy. CREA reproduces and distributes this information as a service for its members and assumes no responsibility for its accuracy.
Similar homes nearby
See more in Calgary 📷 29
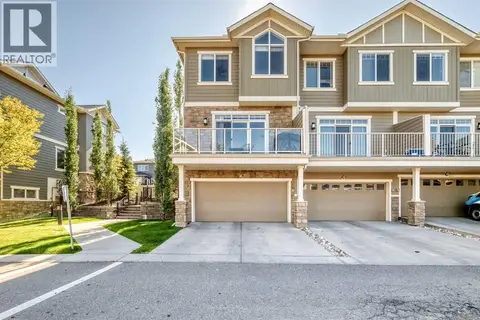
$467,900
3 bd3 ba2 pk1584 ft²
56 Evanscrest Manor NW
Evanston, Calgary
Att/Row/Townhouse · MLS® A2324600 · CIR Realty
 📷 50
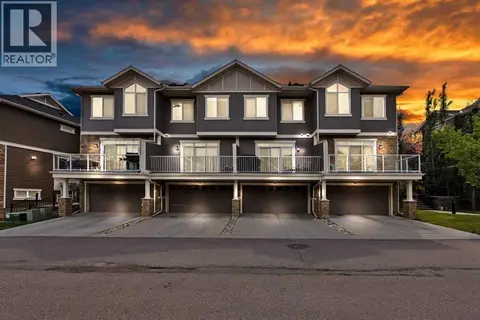
$459,000
3 bd3 ba4 pk1358 ft²
601 Evanston Manor NW
Evanston, Calgary
Att/Row/Townhouse · MLS® A2346851 · Homecare Realty Ltd.
 📷 36
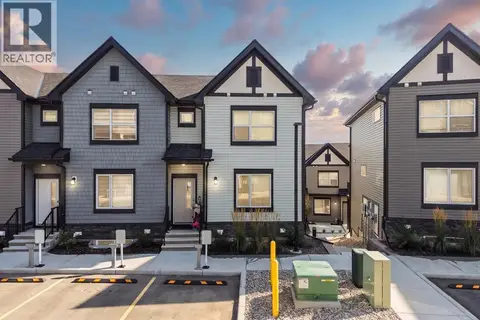
$449,000
2 bd3 ba4 pk1304 ft²
563 EVANSTON Manor NW
Evanston, Calgary
Att/Row/Townhouse · MLS® A2340491 · Prep Centro Realty
 📷 43
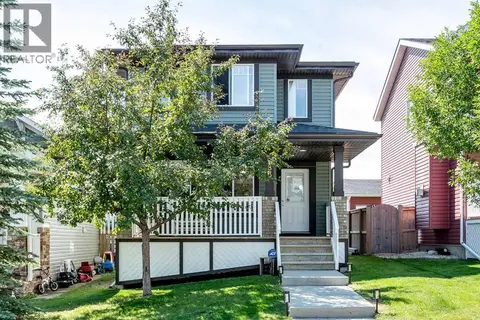
$440,000
3 bd4 ba1 pk1261 ft²
108, 75 Evanscrest Common NW
Evanston, Calgary
Att/Row/Townhouse · MLS® A2341028 · Real Broker
 📷 29
$519,900
3 bd3 ba2 pk1314 ft²
283 Evansdale Way NW
Evanston, Calgary
Detached · MLS® A2346961 · MaxWell Canyon Creek
 📷 40
$424,900
2 bd3 ba2 pk1537 ft²
506 Evansridge Park NW
Evanston, Calgary
Att/Row/Townhouse · MLS® A2346788 · Homecare Realty Ltd.
 📷 50
$424,000
3 bd4 ba2 pk1245 ft²
558 Evanston Manor NW
Evanston, Calgary
Basement suite
Att/Row/Townhouse · MLS® A2331982 · Royal LePage Benchmark
 📷 34
$550,000
3 bd4 ba1 pk1255 ft²
126 Evansdale Link NW
Evanston, Calgary
Detached · MLS® A2337483 · Century 21 Bamber Realty LTD.