558 Evanston Manor NW
Evanston, Calgary, AB, T3P0R8
Listed by Royal LePage Benchmark
$424,000
- 3 bedrooms
- 4 bathrooms
- 2 parking
- 1245 sq ft
Listed 88 days ago · MLS® A2331982
About this home
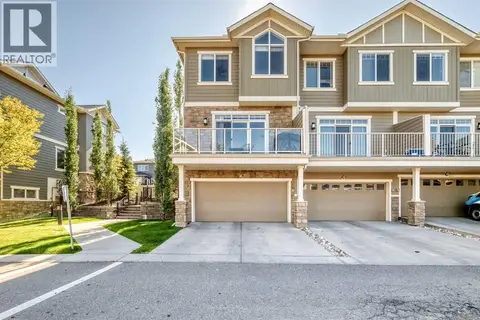
Back on Market due to the previous buyer's financing falling through. Welcome to this stunning 2-Storey END-unit townhome backing directly onto a park in the desirable community of Evanston. Boasting over 1,700 sq ft of total developed living space, this beautifully maintained home offers 3 bedrooms, 3.5 bathrooms, and contemporary finishes across three fully finished levels. The main floor features an open living area and a modern kitchen complete with quartz countertops, stainless steel appliances, a center island, and direct access to a massive balcony with a glass railing. Upstairs, the grand primary bedroom impresses with vaulted ceilings, a walk-in closet, and a 3-piece ensuite, accompanied by two additional bedrooms, a second 4-piece bath, and full-sized laundry. The bright WALK-OUT basement includes a wet bar with quartz countertops and a full bathroom offering a great layout perfect for a recreation room, home office, or gym. Complete with a single attached garage, a full driveway for a second vehicle, and an unbeatable location steps from Kids & Co. daycare, parks, schools, and shopping, this home offers the perfect blend of comfort and convenience. FEATURES: Fresh paint, NEW light fixtures, 9ft ceilings. ***Virtual tour available!*** (id:66966)
Details
- Type
- Att/Row/Townhouse
- Size
- 1245 sq ft
- Basement
- Finished, Full, Separate entrance, Walk out
- Garage
- Garage
- Property tax
- $3,135 (2026)
- Maintenance fee
- $461/month
- Neighbourhood
- Evanston
- Municipality
- Calgary
Interior
- Bedrooms
- 3 above ground
- Fireplace
- No
- Appliances
- Washer, Refrigerator, Dishwasher, Stove, Dryer, Microwave Range Hood Combo, Window Coverings, Garage door opener
- Flooring
- Tile, Laminate, Carpeted
Heating, cooling and services
- Heating
- Natural gas
Building and exterior
- Year built
- 2016
- Exterior
- Wood frame
- Foundation
- Poured Concrete
- Outdoor
- Stone, Composite Siding
Parking
- Total parking
- 2
- Driveway and parking
- Attached Garage, Parking Pad
Rooms
| Room | Level | Size | Features |
|---|---|---|---|
| 2pc Bathroom | Main level | 4.08 Ft x 5.75 Ft | |
| Living room | Main level | 7.75 Ft x 12.42 Ft | |
| Dining room | Main level | 7.50 Ft x 12.17 Ft | |
| Kitchen | Main level | 8.83 Ft x 13.17 Ft | |
| 4pc Bathroom | Upper Level | 4.92 Ft x 10.00 Ft | |
| 3pc Bathroom | Upper Level | 4.83 Ft x 7.58 Ft | |
| Primary Bedroom | Upper Level | 11.08 Ft x 15.58 Ft | |
| Bedroom | Upper Level | 10.17 Ft x 11.58 Ft | |
| Bedroom | Upper Level | 8.58 Ft x 11.08 Ft | |
| 4pc Bathroom | Lower level | 5.00 Ft x 7.58 Ft | |
| Recreational, Games room | Lower level | 12.50 Ft x 13.08 Ft |
Location
Location is approximate. See nearby homes on the map
Listed by Royal LePage Benchmark.

REALTOR®, REALTORS®, and the REALTOR® logo are certification marks that are owned by REALTOR® Canada Inc. and licensed exclusively to The Canadian Real Estate Association (CREA). These certification marks identify real estate professionals who are members of CREA and who must abide by CREA’s By-Laws, Rules, and the REALTOR® Code. The MLS® trademark and the MLS® logo are owned by CREA and identify the professional real estate services provided by members of CREA.
The information contained on this site is based in whole or in part on information that is provided by members of The Canadian Real Estate Association, who are responsible for its accuracy. CREA reproduces and distributes this information as a service for its members and assumes no responsibility for its accuracy.
Similar homes nearby
See more in Calgary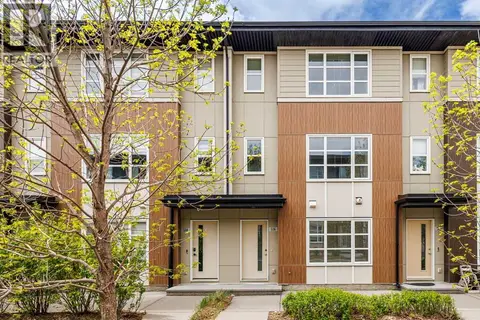 📷 40
$424,900
2 bd3 ba2 pk1537 ft²
506 Evansridge Park NW
Evanston, Calgary
Att/Row/Townhouse · MLS® A2346788 · Homecare Realty Ltd.
 📷 43
$440,000
3 bd4 ba1 pk1261 ft²
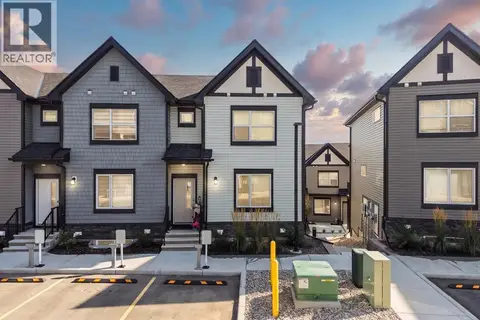
108, 75 Evanscrest Common NW
Evanston, Calgary
Att/Row/Townhouse · MLS® A2341028 · Real Broker
 📷 36
$449,000
2 bd3 ba4 pk1304 ft²
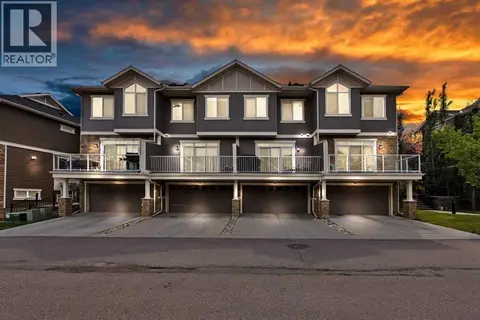
563 EVANSTON Manor NW
Evanston, Calgary
Att/Row/Townhouse · MLS® A2340491 · Prep Centro Realty
 📷 35
$398,800
2 bd3 ba2 pk1441 ft²
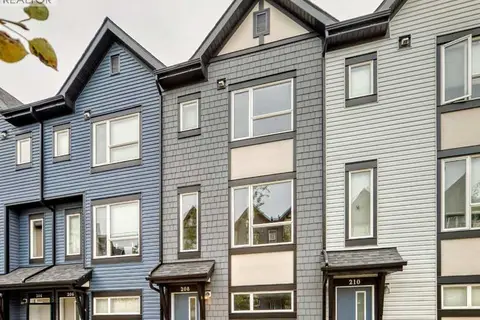
208, 15 Evanscrest Park NW
Evanston, Calgary
Att/Row/Townhouse · MLS® A2348932 · Grand Realty
 📷 50
$459,000
3 bd3 ba4 pk1358 ft²
601 Evanston Manor NW
Evanston, Calgary
Att/Row/Townhouse · MLS® A2346851 · Homecare Realty Ltd.
 New
📷 29
$385,000
2 bd3 ba2 pk1375 ft²
79 Evansview Gardens NW
Evanston, Calgary
Att/Row/Townhouse · MLS® A2353244 · CIR Realty
 📷 30
$384,900
2 bd3 ba2 pk1425 ft²
108, 11 Evanscrest Mews NW
Evanston, Calgary
Att/Row/Townhouse · MLS® A2344363 · RE/MAX House of Real Estate
 📷 34
$384,900
2 bd3 ba2 pk1192 ft²
512, 16 Evanscrest Park NW
Evanston, Calgary
Att/Row/Townhouse · MLS® A2347257 · CIR Realty