563 EVANSTON Manor NW
Evanston, Calgary, AB, T3P0R8
Listed by Prep Centro Realty
$449,000
- 2 bedrooms
- 3 bathrooms
- 4 parking
- 1304 sq ft
Listed 55 days ago · MLS® A2340491
About this home
Welcome to this beautifully designed townhouse in the heart of Evanston, offering nearly 1600 sq. ft. of stylish and comfortable living space.Step inside to a bright, open-concept main floor where the spacious living and dining areas create a warm and inviting space for everyday living and entertaining. The modern kitchen is sure to impress with quartz countertops, white cabinetry, stainless steel appliances, a large island, pantry, and plenty of storage. Large glass doors lead to a generous deck—the perfect spot to enjoy your morning coffee, summer BBQs, or a relaxing evening outdoors.Upstairs, you’ll find two exceptionally spacious bedrooms, each designed with comfort in mind. The primary retreat features vaulted ceilings, double closets, a large window bringing in beautiful natural light, and a private ensuite. The second bedroom also offers a walk-in closet and its own ensuite, making it ideal for family, guests, or roommates.The lower-level flex room gives you that extra space everyone needs—perfect for a home office, gym, hobby room, or additional living area. An attached double garage and air conditioning add even more comfort and convenience.Located in the welcoming community of Evanston, with easy access to shopping, major roadways, pathways, everyday amenities, and Bus stops, this home offers a wonderful combination of space, comfort, and convenience.A home that’s easy to enjoy and even easier to fall in love with. Book your private showing today! (id:66966)
Details
- Type
- Att/Row/Townhouse
- Size
- 1304 sq ft
- Basement
- Finished, Full
- Garage
- Garage
- Property tax
- $3,305 (2026)
- Maintenance fee
- $400/month
- Neighbourhood
- Evanston
- Municipality
- Calgary
Interior
- Bedrooms
- 2 above ground
- Fireplace
- No
- Appliances
- Refrigerator, Range - Electric, Dishwasher, Microwave Range Hood Combo, Window Coverings, Washer/Dryer Stack-Up
- Flooring
- Tile, Laminate, Carpeted
Heating, cooling and services
- Heating
- Forced air
- Air conditioning
- Central air conditioning
Building and exterior
- Year built
- 2015
- Exterior
- Poured concrete, Wood frame
- Foundation
- Poured Concrete
- Outdoor
- Concrete, Stone
Parking
- Total parking
- 4
- Driveway and parking
- Attached Garage
Rooms
| Room | Level | Size | Features |
|---|---|---|---|
| Living room | Main level | 12.92 Ft x 14.42 Ft | |
| Kitchen | Main level | 11.50 Ft x 13.50 Ft | |
| Dining room | Main level | 10.58 Ft x 12.50 Ft | |
| 2pc Bathroom | Main level | 4.92 Ft x 5.08 Ft | |
| Primary Bedroom | Second level | 10.92 Ft x 17.17 Ft | |
| Bedroom | Second level | 16.58 Ft x 13.50 Ft | |
| 4pc Bathroom | Second level | 8.92 Ft x 9.75 Ft | |
| 3pc Bathroom | Second level | 9.50 Ft x 5.83 Ft | |
| Recreational, Games room | Basement | 11.92 Ft x 13.33 Ft | |
| Furnace | Basement | 3.92 Ft x 7.25 Ft |
Location
Location is approximate. See nearby homes on the map
Listed by Prep Centro Realty.

REALTOR®, REALTORS®, and the REALTOR® logo are certification marks that are owned by REALTOR® Canada Inc. and licensed exclusively to The Canadian Real Estate Association (CREA). These certification marks identify real estate professionals who are members of CREA and who must abide by CREA’s By-Laws, Rules, and the REALTOR® Code. The MLS® trademark and the MLS® logo are owned by CREA and identify the professional real estate services provided by members of CREA.
The information contained on this site is based in whole or in part on information that is provided by members of The Canadian Real Estate Association, who are responsible for its accuracy. CREA reproduces and distributes this information as a service for its members and assumes no responsibility for its accuracy.
Similar homes nearby
See more in Calgary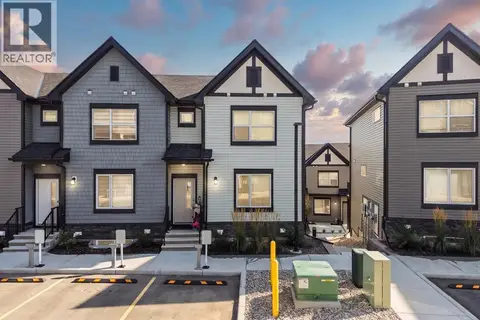 📷 43
$440,000
3 bd4 ba1 pk1261 ft²
108, 75 Evanscrest Common NW
Evanston, Calgary
Att/Row/Townhouse · MLS® A2341028 · Real Broker
 📷 50
$459,000
3 bd3 ba4 pk1358 ft²
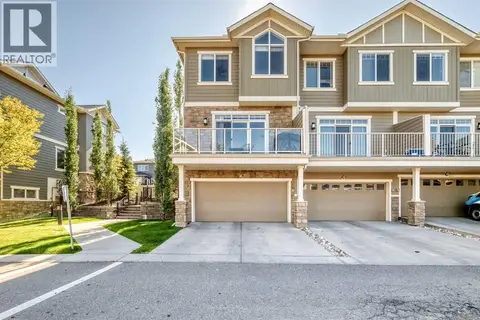
601 Evanston Manor NW
Evanston, Calgary
Att/Row/Townhouse · MLS® A2346851 · Homecare Realty Ltd.
 📷 29
$467,900
3 bd3 ba2 pk1584 ft²
56 Evanscrest Manor NW
Evanston, Calgary
Att/Row/Townhouse · MLS® A2324600 · CIR Realty
 📷 40
$424,900
2 bd3 ba2 pk1537 ft²
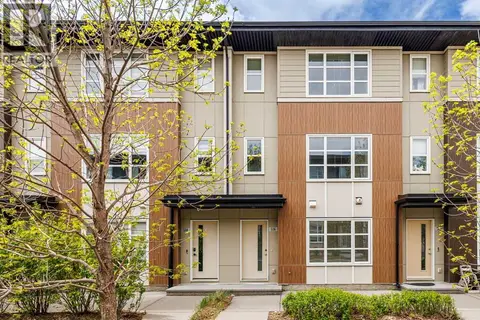
506 Evansridge Park NW
Evanston, Calgary
Att/Row/Townhouse · MLS® A2346788 · Homecare Realty Ltd.
 📷 50
$424,000
3 bd4 ba2 pk1245 ft²
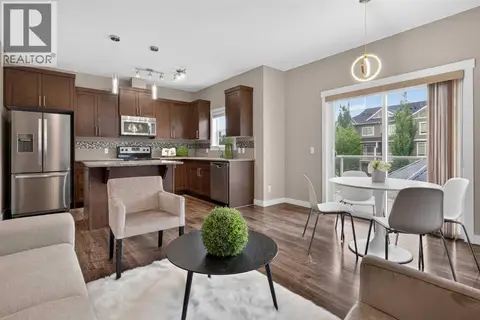
558 Evanston Manor NW
Evanston, Calgary
Basement suite
Att/Row/Townhouse · MLS® A2331982 · Royal LePage Benchmark
 📷 35
$475,000
3 bd3 ba2 pk1533 ft²
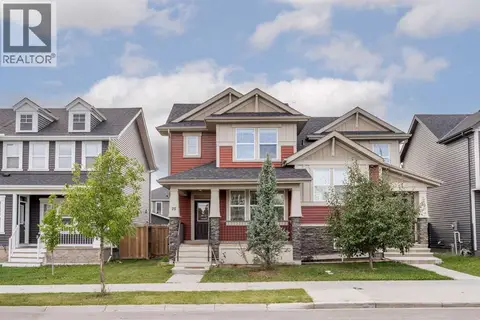
75 Evanston Hill NW
Evanston, Calgary
Multiplex
Duplex · MLS® A2345164 · CIR Realty
 📷 35
$398,800
2 bd3 ba2 pk1441 ft²
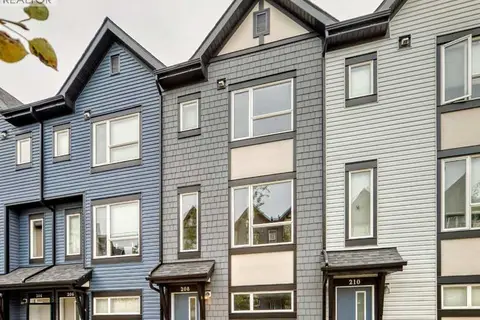
208, 15 Evanscrest Park NW
Evanston, Calgary
Att/Row/Townhouse · MLS® A2348932 · Grand Realty
 📷 29
$385,000
2 bd3 ba2 pk1375 ft²
79 Evansview Gardens NW
Evanston, Calgary
Att/Row/Townhouse · MLS® A2353244 · CIR Realty