748 ASTORIA WY
Devon, Devon, AB, T9G0M7
Listed by Exp Realty
$599,600
- 4 bedrooms
- 3 bathrooms
- 4 parking
- 2546 sq ft
Listed 77 days ago · MLS® E4502263
About this home
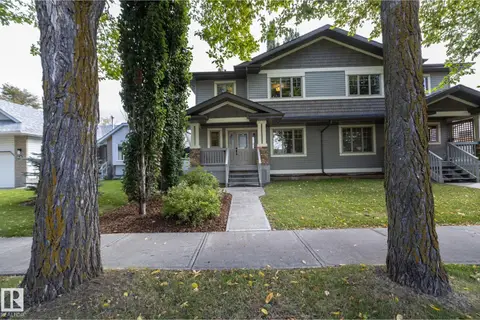
This Sterling-built 2,474 sq. ft. home in South Ravines offers an expansive layout tailored for modern families. The main level impresses with 9’ ceilings, durable vinyl plank flooring, and a versatile front den featuring its own walk-in closet. At the heart of the home, the gourmet kitchen shines with quartz surfaces, a corner pantry, and a social seating island, flowing seamlessly into a bright great room anchored by triple-pane windows. Upstairs, the primary retreat boasts a 5-piece ensuite with a soaker tub and glass shower, while three additional bedrooms and a central bonus room provide ample space for everyone. Complete with a separate side entrance, double garage, and basement rough-ins, this residence perfectly balances scale and sophistication. (id:66966)
Details
- Type
- Detached
- Size
- 2546 sq ft
- Basement
- Unfinished, Full
- Garage
- Garage
- Neighbourhood
- Devon
- Municipality
- Devon
Interior
- Fireplace
- No
- Appliances
- Microwave, Hood Fan, Garage door opener, Garage door opener remote(s)
Heating, cooling and services
- Heating
- Forced air
Building and exterior
- Year built
- 2025
Parking
- Total parking
- 4
- Driveway and parking
- Attached Garage
Rooms
| Room | Level | Size | Features |
|---|---|---|---|
| Living room | Main level | 5.41 × 3.98 m (17'9" × 13'1") | |
| Dining room | Main level | 4.18 × 2.86 m (13'9" × 9'5") | |
| Kitchen | Main level | 4.59 × 2.77 m (15'1" × 9'1") | |
| Den | Main level | 3.06 × 2.75 m (10' × 9') | |
| Primary Bedroom | Upper Level | 6.44 × 4.36 m (21'2" × 14'4") | |
| Bedroom 2 | Upper Level | 3.1 × 3.22 m (10'2" × 10'7") | |
| Bedroom 3 | Upper Level | 4.68 × 2.69 m (15'4" × 8'10") | |
| Bedroom 4 | Upper Level | 4.44 × 2.75 m (14'7" × 9') | |
| Bonus Room | Upper Level | 6 × 3.85 m (19'8" × 12'8") |
Location
Location is approximate. See nearby homes on the map
Listed by Exp Realty.

REALTOR®, REALTORS®, and the REALTOR® logo are certification marks that are owned by REALTOR® Canada Inc. and licensed exclusively to The Canadian Real Estate Association (CREA). These certification marks identify real estate professionals who are members of CREA and who must abide by CREA’s By-Laws, Rules, and the REALTOR® Code. The MLS® trademark and the MLS® logo are owned by CREA and identify the professional real estate services provided by members of CREA.
The information contained on this site is based in whole or in part on information that is provided by members of The Canadian Real Estate Association, who are responsible for its accuracy. CREA reproduces and distributes this information as a service for its members and assumes no responsibility for its accuracy.
Similar homes nearby
See more in Devon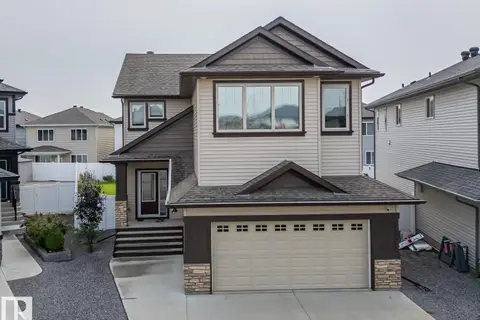 📷 35
$599,900
4 bd4 ba2608 ft²
97 Astoria PT
Devon, Devon
Ravine lot
Detached · MLS® E4511921 · MaxWell Challenge Realty
 📷 42
$599,998
4 bd3 ba2334 ft²
737 ASTORIA WY
Devon, Devon
Detached · MLS® E4512522 · Exp Realty
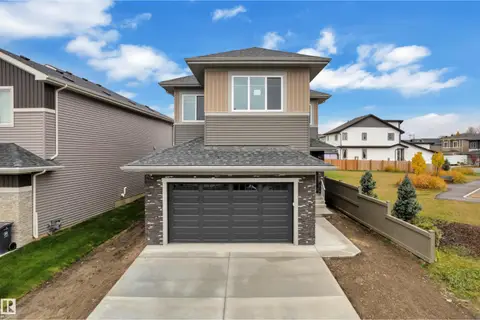 📷 38
$599,998
4 bd3 ba2313 ft²
717 ASTORIA WY
Devon, Devon
Detached · MLS® E4512967 · Exp Realty
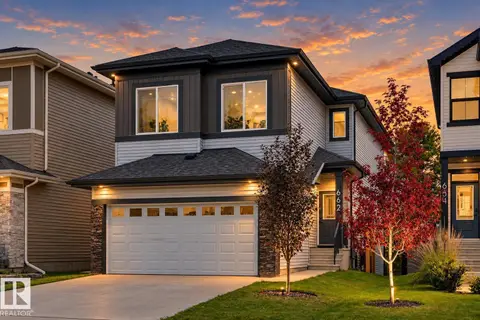 📷 45
$589,900
3 bd3 ba1955 ft²
662 ASTORIA WY
Devon, Devon
Ravine lot
Detached · MLS® E4507622 · MaxWell Challenge Realty
 📷 44
$574,998
3 bd3 ba2306 ft²
741 ASTORIA WY
Devon, Devon
Detached · MLS® E4512477 · Exp Realty
 📷 70
$624,999
3 bd3 ba2085 ft²
223 RAVINE DR
Devon, Devon
Ravine lot
Detached · MLS® E4510403 · RE/MAX Excellence
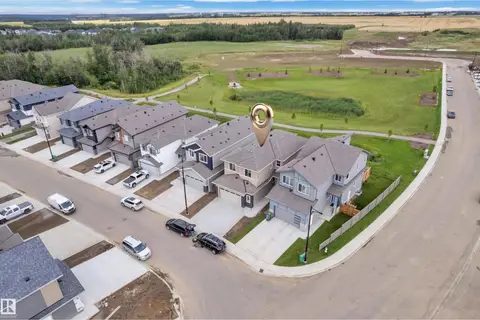 📷 35
$628,000
4 bd3 ba2401 ft²
764 ASTORIA WY
Devon, Devon
Ravine lot
Detached · MLS® E4504580 · MaxWell Polaris
 📷 74
$524,900
4 bd4 ba4 pk1550 ft²
53 MICHIGAN ST
Devon, Devon
Multiplex
Duplex · MLS® E4510584 · RE/MAX Real Estate