764 ASTORIA WY
Devon, Devon, AB, T9G0M7
Listed by MaxWell Polaris
$628,000
- 4 bedrooms
- 3 bathrooms
- 2401 sq ft
Listed 63 days ago · MLS® E4504580
About this home
** BACKS To Natural POND** BRAND-NEW * Fully- Upgraded 2400 sq ft with 4 Bedrooms + 2.5 bathroom, Bonus Room & **Double car Garage** House in New Ravine Subdivision in Devon.. on main Floor Open to Below Living Area With Fireplace, Ceiling Height Kitchen with **STAINLESS-STEEL APPLIANCES** & Quartz Countertops, Also Main Floor BEDROOM/OFFICE & Half-Bath,.. Maple Glass Railing lead to 2nd Level, Master Bedroom with Beautiful Pond View & Ensuite, 2 more bedrooms with Full Bathroom & Bonus Room For ur Entertainment, walk-in Laundry with Sink & Washer & Dryer.. **SEPARATE ENTRY to Basement.. Upgrades includes All 3 levels are 9 feet high, Vaulted Ceilings in Master bedroom with RGB Rope Light, Tiles, vinyl Planks on main floor & upgraded Plumbing & Lightning Fixtures, Triple-Pane Windows & MUCH MORE,, Close To Airport & All other Amenities. MUST SEE (id:66966)
Details
- Type
- Detached
- Size
- 2401 sq ft
- Basement
- Unfinished, Full
- Garage
- Garage
- Neighbourhood
- Devon
- Municipality
- Devon
Interior
- Fireplace
- Electric
- Appliances
- Washer, Refrigerator, Dishwasher, Stove, Dryer, Microwave, Oven - Built-In, Hood Fan, Garage door opener, Garage door opener remote(s)
Heating, cooling and services
- Heating
- Forced air
Building and exterior
- Year built
- 2026
Parking
- Driveway and parking
- Attached Garage, Oversize
Rooms
| Room | Level | Size | Features |
|---|---|---|---|
| Living room | Main level | 4.15 × 5.79 m (13'7" × 19') | |
| Dining room | Main level | 3.93 × 2.74 m (12'11" × 9') | |
| Kitchen | Main level | 3.75 × 4.2 m (12'4" × 13'9") | |
| Primary Bedroom | Upper Level | 5.25 × 3.96 m (17'3" × 13') | |
| Bedroom 2 | Upper Level | 4.66 × 3.93 m (15'3" × 12'11") | |
| Bedroom 3 | Upper Level | 3.89 × 3.39 m (12'9" × 11'1") | |
| Bedroom 4 | Main level | 3.06 × 3.65 m (10' × 12') | |
| Bonus Room | Upper Level | 5.07 × 7.14 m (16'8" × 23'5") |
Location
Location is approximate. See nearby homes on the map
Listed by MaxWell Polaris.

REALTOR®, REALTORS®, and the REALTOR® logo are certification marks that are owned by REALTOR® Canada Inc. and licensed exclusively to The Canadian Real Estate Association (CREA). These certification marks identify real estate professionals who are members of CREA and who must abide by CREA’s By-Laws, Rules, and the REALTOR® Code. The MLS® trademark and the MLS® logo are owned by CREA and identify the professional real estate services provided by members of CREA.
The information contained on this site is based in whole or in part on information that is provided by members of The Canadian Real Estate Association, who are responsible for its accuracy. CREA reproduces and distributes this information as a service for its members and assumes no responsibility for its accuracy.
Similar homes nearby
See more in Devon 📷 70
$624,999
3 bd3 ba2085 ft²
223 RAVINE DR
Devon, Devon
Ravine lot
Detached · MLS® E4510403 · RE/MAX Excellence
 📷 42
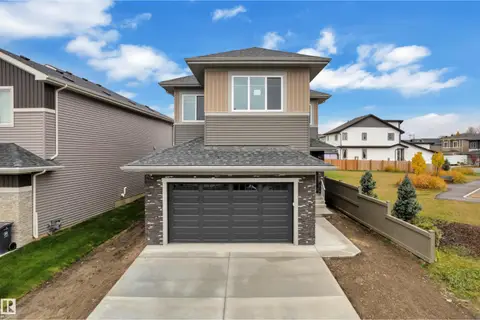
$599,998
4 bd3 ba2334 ft²
737 ASTORIA WY
Devon, Devon
Detached · MLS® E4512522 · Exp Realty
 📷 38
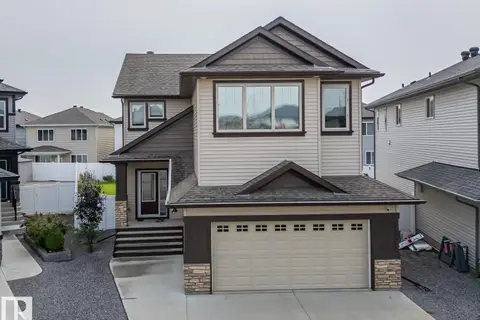
$599,998
4 bd3 ba2313 ft²
717 ASTORIA WY
Devon, Devon
Detached · MLS® E4512967 · Exp Realty
 📷 35
$599,900
4 bd4 ba2608 ft²
97 Astoria PT
Devon, Devon
Ravine lot
Detached · MLS® E4511921 · MaxWell Challenge Realty
 📷 46
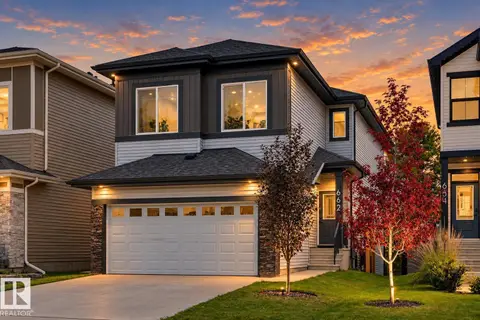
$599,600
4 bd3 ba4 pk2546 ft²
748 ASTORIA WY
Devon, Devon
Ravine lot
Detached · MLS® E4502263 · Exp Realty
 📷 45
$589,900
3 bd3 ba1955 ft²
662 ASTORIA WY
Devon, Devon
Ravine lot
Detached · MLS® E4507622 · MaxWell Challenge Realty
 📷 44
$574,998
3 bd3 ba2306 ft²
741 ASTORIA WY
Devon, Devon
Detached · MLS® E4512477 · Exp Realty
 📷 55
$714,900
4 bd4 ba6 pk2528 ft²
496 RAVINE CO
Devon, Devon
Ravine lot
Detached · MLS® E4508061 · Exp Realty