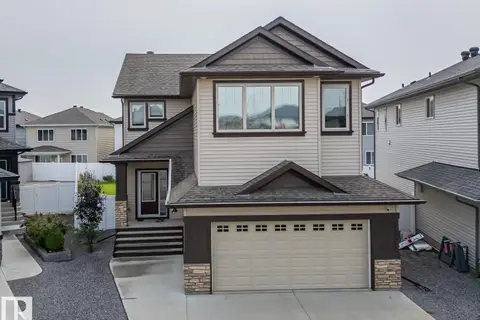
53 MICHIGAN ST
Devon, Devon, AB, T9G1H7
Listed by RE/MAX Real Estate
$524,900
- 4 bedrooms
- 4 bathrooms
- 4 parking
- 1550 sq ft
Listed 25 days ago · MLS® E4510584
About this home
SEPARATE LOWER LIVING SPACE, 2ND KITCHEN & LAUNDRY PLUS A HEATED GARAGE—this Devon home offers the kind of flexibility that is hard to find! With 3+1 BEDROOMS & 4 BATHROOMS, the layout provides excellent separation of space for extended family, adult children or buyers simply wanting more room. The bright main level features an ISLAND KITCHEN with GLOSS CABINETRY, stainless steel appliances & durable laminate flooring, complemented by NEW CARPET & FRESH PAINT. Downstairs, the FULLY FINISHED BASEMENT provides its own living area, bedroom, bathroom, SECOND KITCHEN & LAUNDRY for added independence & versatility. Outside, enjoy a fully fenced & landscaped yard plus a 22’X24’ HEATED & INSULATED ATTACHED GARAGE—ideal for Alberta winters. Set in a mature Devon neighbourhood within WALKING DISTANCE TO SCHOOLS, TRAILS & AMENITIES, with easy access to the river valley, Edmonton, EIA & Nisku. Other side also available. (id:66966)
Details
- Type
- Duplex
- Size
- 1550 sq ft
- Basement
- Finished, Full
- Garage
- Garage
- Neighbourhood
- Devon
- Municipality
- Devon
Interior
- Fireplace
- Gas
- Appliances
- Dryer, Microwave, Two stoves, Window Coverings, Two Washers, Garage door opener, Two Refrigerators
Heating, cooling and services
- Heating
- Forced air
Building and exterior
- Year built
- 2011
Parking
- Total parking
- 4
- Driveway and parking
- Detached Garage
Rooms
| Room | Level | Size | Features |
|---|---|---|---|
| Living room | Main level | 3.52 × 4.1 m (11'7" × 13'5") | |
| Dining room | Main level | 5.07 × 2.6 m (16'8" × 8'6") | |
| Kitchen | Main level | 3.51 × 4.1 m (11'6" × 13'5") | |
| Den | Main level | 3.5 × 2.8 m (11'6" × 9'2") | |
| Primary Bedroom | Upper Level | 3.99 × 4.06 m (13'1" × 13'4") | |
| Bedroom 2 | Upper Level | 3.89 × 3.04 m (12'9" × 10') | |
| Bedroom 3 | Upper Level | 3.02 × 3.54 m (9'11" × 11'7") | |
| Bedroom 4 | Basement | 4.5 × 4.06 m (14'9" × 13'4") | |
| Recreation room | Basement | 3.18 × 3.84 m (10'5" × 12'7") | |
| Storage | Basement | 1.71 × 1.61 m (5'7" × 5'3") | |
| Utility room | Basement | 2.15 × 4.05 m (7'1" × 13'3") | |
| Laundry room | Upper Level | 2.84 × 1.68 m (9'4" × 5'6") |
Location
Location is approximate. See nearby homes on the map
Listed by RE/MAX Real Estate.

REALTOR®, REALTORS®, and the REALTOR® logo are certification marks that are owned by REALTOR® Canada Inc. and licensed exclusively to The Canadian Real Estate Association (CREA). These certification marks identify real estate professionals who are members of CREA and who must abide by CREA’s By-Laws, Rules, and the REALTOR® Code. The MLS® trademark and the MLS® logo are owned by CREA and identify the professional real estate services provided by members of CREA.
The information contained on this site is based in whole or in part on information that is provided by members of The Canadian Real Estate Association, who are responsible for its accuracy. CREA reproduces and distributes this information as a service for its members and assumes no responsibility for its accuracy.
Similar homes nearby
See more in Devon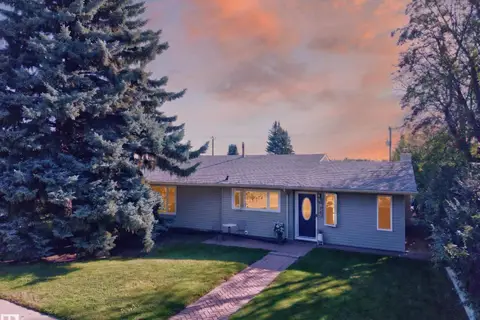 📷 67
$519,000
4 bd2 ba1424 ft²
23 CLEARWATER
Devon, Devon
Detached · MLS® E4510216 · Liv Real Estate
 📷 75
$499,965
5 bd3 ba5 pk1184 ft²
5 PEACE RIVER DR
Devon, Devon
Detached · MLS® E4503129 · Sterling Real Estate
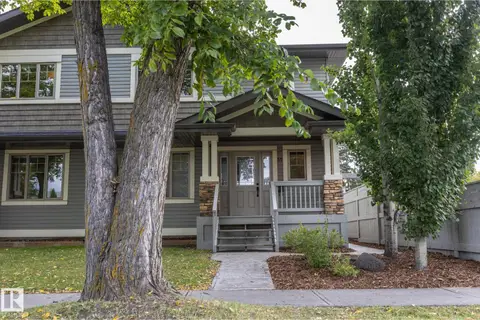 📷 73
$499,900
4 bd4 ba4 pk1541 ft²
55 MICHIGAN ST
Devon, Devon
Multiplex
Duplex · MLS® E4510574 · RE/MAX Real Estate
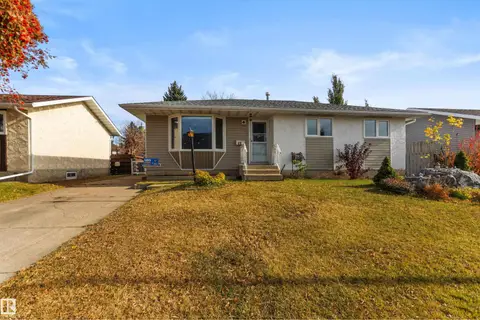 New
📷 44
$489,000
3 bd2 ba4 pk1049 ft²
48 PIPESTONE DR
Devon, Devon
Detached · MLS® E4513651 · Real Broker
 📷 44
$574,998
3 bd3 ba2306 ft²
741 ASTORIA WY
Devon, Devon
Detached · MLS® E4512477 · Exp Realty
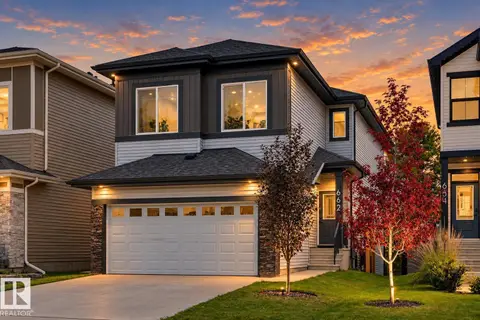 📷 45
$589,900
3 bd3 ba1955 ft²
662 ASTORIA WY
Devon, Devon
Ravine lot
Detached · MLS® E4507622 · MaxWell Challenge Realty
 📷 46
$599,600
4 bd3 ba4 pk2546 ft²
748 ASTORIA WY
Devon, Devon
Ravine lot
Detached · MLS® E4502263 · Exp Realty
 📷 35
$599,900
4 bd4 ba2608 ft²
97 Astoria PT
Devon, Devon
Ravine lot
Detached · MLS® E4511921 · MaxWell Challenge Realty