746 Martindale Boulevard NE
Martindale, Calgary, AB, T3J3X7
Listed by URBAN-REALTY.ca
$669,000
- 3+1 bedrooms
- 4 bathrooms
- 2 parking
- 1686 sq ft
Listed 184 days ago · MLS® A2299223
About this home
Situated in the established community of Martindale, this residence offers an exceptional blend of convenience and long-term value. Ideally located within walking distance to the CTrain, transit routes, schools, parks, and shopping, the home provides outstanding accessibility in a family-oriented setting.The property features a fully developed basement with a secondary kitchen, offering excellent potential for rental income or multi-generational living. Multiple private entrances enhance flexibility and privacy between levels.Offering 5 bedrooms and 4 bathrooms, this home is well-suited for larger households or investors seeking strong income potential. The layout supports both comfortable owner occupancy and supplemental rental income.Rear lane access adds further value with additional parking and future development potential. A compelling opportunity for first-time buyers and investors in a highly accessible Northeast Calgary community. (id:66966)
Details
- Type
- Detached
- Size
- 1686 sq ft
- Basement
- Finished, Full, Separate entrance, Suite
- Property tax
- $3,748 (2025)
- Neighbourhood
- Martindale
- Municipality
- Calgary
Interior
- Bedrooms
- 3 above ground + 1 below
- Fireplace
- Yes
- Appliances
- Dishwasher
- Flooring
- Hardwood, Carpeted
Heating, cooling and services
- Heating
- Forced air
Building and exterior
- Year built
- 1999
- Exterior
- Wood frame
- Foundation
- Poured Concrete
- Outdoor
- Vinyl siding
Parking
- Total parking
- 2
Rooms
| Room | Level | Size | Features |
|---|---|---|---|
| 2pc Bathroom | Main level | 2.58 Ft x 7.75 Ft | |
| Dining room | Main level | 10.92 Ft x 15.67 Ft | |
| Kitchen | Main level | 12.25 Ft x 10.17 Ft | |
| Laundry room | Main level | ||
| Living room | Main level | 11.58 Ft x 14.50 Ft | |
| 4pc Bathroom | Upper Level | 4.92 Ft x 8.83 Ft | |
| 4pc Bathroom | Upper Level | 10.08 Ft x 9.42 Ft | |
| Bedroom | Upper Level | 11.08 Ft x 11.83 Ft | |
| Bedroom | Upper Level | 10.83 Ft x 12.00 Ft | |
| Primary Bedroom | Upper Level | 10.83 Ft x 18.42 Ft | |
| 4pc Bathroom | Basement | 4.83 Ft x 7.83 Ft | |
| Bedroom | Basement | 10.25 Ft x 12.00 Ft | |
| Bonus Room | Basement | 8.92 Ft x 9.92 Ft | |
| Kitchen | Basement | 10.75 Ft x 7.33 Ft | |
| Living room | Basement | 17.58 Ft x 14.67 Ft | |
| Furnace | Basement | 11.17 Ft x 9.92 Ft |
Location
Location is approximate. See nearby homes on the map
Listed by URBAN-REALTY.ca.

REALTOR®, REALTORS®, and the REALTOR® logo are certification marks that are owned by REALTOR® Canada Inc. and licensed exclusively to The Canadian Real Estate Association (CREA). These certification marks identify real estate professionals who are members of CREA and who must abide by CREA’s By-Laws, Rules, and the REALTOR® Code. The MLS® trademark and the MLS® logo are owned by CREA and identify the professional real estate services provided by members of CREA.
The information contained on this site is based in whole or in part on information that is provided by members of The Canadian Real Estate Association, who are responsible for its accuracy. CREA reproduces and distributes this information as a service for its members and assumes no responsibility for its accuracy.
Similar homes nearby
See more in Calgary 📷 49
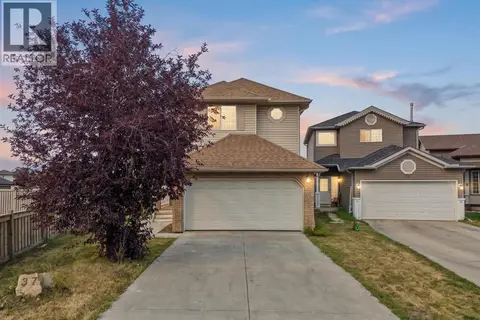
$634,900
3+1 bd4 ba4 pk1815 ft²
118 Martha's Haven Green NE
Martindale, Calgary
Detached · MLS® A2347127 · Real Broker
 📷 50
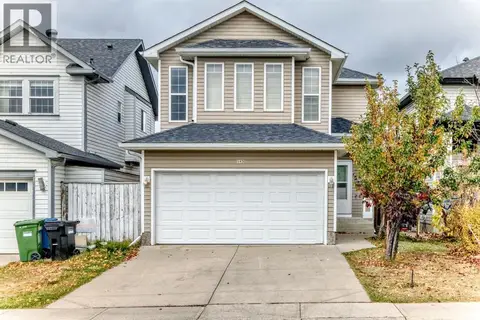
$599,900
3+1 bd4 ba4 pk1380 ft²
187 Martinvalley Crescent NE
Martindale, Calgary
Basement suite
Detached · MLS® A2348577 · Real Broker
 📷 40
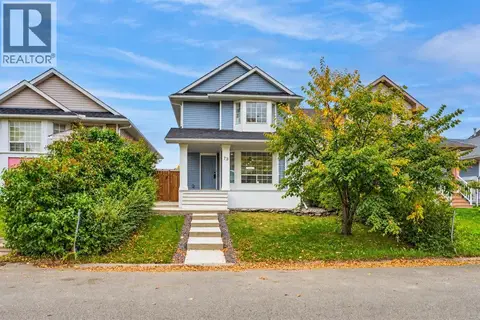
$599,000
3+1 bd3 ba4 pk1628 ft²
145 Martinvalley Crescent NE
Martindale, Calgary
Detached · MLS® A2351968 · Brilliant Realty
 📷 40
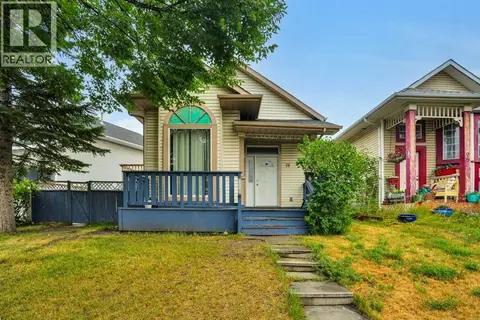
$594,900
3+1 bd4 ba2 pk1303 ft²
73 Martinridge Crescent NE
Martindale, Calgary
Basement suite
Detached · MLS® A2348391 · Exa Realty
 📷 49
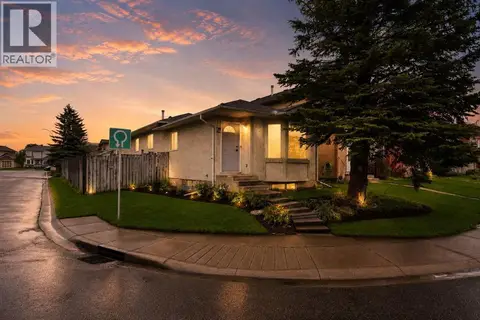
$575,000
3+2 bd3 ba4 pk1068 ft²
28 Martinridge Road NE
Martindale, Calgary
Basement suite
Detached · MLS® A2337907 · URBAN-REALTY.ca
 📷 50
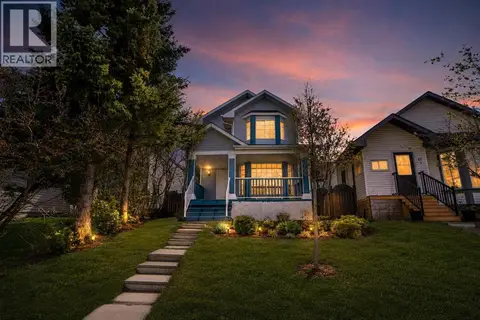
$570,000
3+2 bd3 ba1050 ft²
133 MARTINGLEN Way NE
Martindale, Calgary
Basement suite
Detached · MLS® A2316565 · Real Estate Professionals Inc.
 📷 50
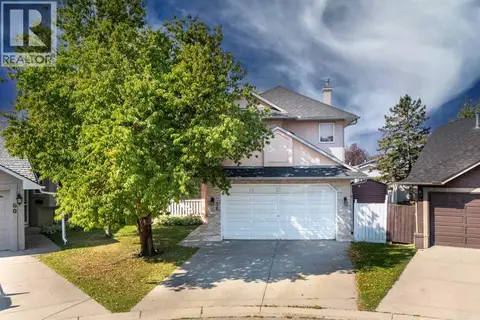
$565,000
3+2 bd4 ba4 pk1305 ft²
51 Martinridge Grove NE
Martindale, Calgary
Basement suite
Detached · MLS® A2310199 · Royal LePage METRO
 📷 45
$559,000
3+1 bd4 ba4 pk1508 ft²
56 Martinglen Place NE
Martindale, Calgary
Detached · MLS® A2340152 · URBAN-REALTY.ca