7459 BOYCE Drive
Rural Puslinch East, Puslinch, N1H6H9
Listed by Re/Max Real Estate Centre Inc.
$1,099,900
- 3+1 bedrooms
- 4 bathrooms
- 11 parking
- 2791 sq ft
Listed 106 days ago · MLS® 40844441
About this home
Spacious 3+1 bdrm, 3.1 bath bungalow with finished W/O bsmt on a beautiful property nestled in a quiet neighbourhood just outside of Guelph! Upon entering you’re welcomed into bright & inviting living room W/hardwood, pot lighting & picture window that allows natural light to pour into the space. The layout flows seamlessly into eat-in kitchen W/granite counters, rich wood cabinetry, glass-front feature cabinets & 2-tiered breakfast bar W/seating. For more formal meals, the open-concept dining area offers lots of room for family dinners & hosting guests W/sliding doors leading directly to backyard deck. Primary bdrm W/hardwood, large window & ensuite with W/I glass shower. Ensuite includes stackable laundry & sink. 2 add'l bdrms offer hardwood & dbl closets. 4pc main bath W/oversized vanity, granite counters & shower/tub. Finished W/O bsmt offers add'l living space W/rec room, hardwood, pot lighting & oversized windows. You’ll also find a bdrm, 3pc bath & bonus room W/fireplace that can easily serve as an office, gym or playroom. The garage extends beneath the home providing add'l workshop space W/access to backyard. There is 2pc bath off the workshop. Outside a large deck provides lots of space for BBQs, dining & lounging while the lower patio offers a hot tub. Shed offers storage & workshop space. Surrounded by mature trees the property feels private, with a kid’s playset & grassy area where kids & pets can play. Oversized driveway is wide & long W/lots of room for cars, trailers & recreational toys. Enjoy privacy & space of country-style living without giving up convenience. 2-min drive from Guelph’s south end W/restaurants, shopping, banks, fitness, LCBO, movie theatre & more. With easy access to 401 it’s an excellent location for commuters. Tons of living space, W/O bsmt, incredible workshop & storage space. This property has it all (id:66966)
Details
- Type
- Detached
- Style
- Bungalow
- Size
- 2791 sq ft
- Basement
- Finished, Full
- Garage
- Garage
- Property tax
- $4,310
- Neighbourhood
- Rural Puslinch East
- Municipality
- Puslinch
Interior
- Bedrooms
- 3 above ground + 1 below
- Fireplace
- No
- Appliances
- Washer, Water softener, Hot Tub, Dishwasher, Stove, Dryer, Hood Fan, Window Coverings
Heating, cooling and services
- Heating
- Forced air, Natural gas
- Air conditioning
- Central air conditioning
- Water and sewer
- Septic System
Building and exterior
- Style
- Bungalow
- Year built
- 1970
- Foundation
- Poured Concrete
- Outdoor
- Brick, Vinyl siding
Parking
- Total parking
- 11
- Driveway and parking
- Attached Garage
Rooms
| Room | Level | Size | Features |
|---|---|---|---|
| Living room | Basement | 10'0'' x 13'2'' | |
| Recreation room | Basement | 12'11'' x 22'1'' | |
| Bedroom | Basement | 10'4'' x 17'9'' | |
| 3pc Bathroom | Basement | ||
| 2pc Bathroom | Basement | ||
| Workshop | Basement | 14'0'' x 27'10'' | |
| Sunroom | Main level | 6'10'' x 8'5'' | |
| Bedroom | Main level | 8'7'' x 10'1'' | |
| Bedroom | Main level | 8'7'' x 11'5'' | |
| Primary Bedroom | Main level | 11'5'' x 12'11'' | |
| 5pc Ensuite bath | Main level | ||
| 3pc Bathroom | Main level | ||
| Kitchen | Main level | 10'6'' x 11'0'' | |
| Dining room | Main level | 7'0'' x 11'0'' | |
| Living room | Main level | 12'5'' x 14'5'' |
Location
Location is approximate. See nearby homes on the map
Listed by Re/Max Real Estate Centre Inc..

REALTOR®, REALTORS®, and the REALTOR® logo are certification marks that are owned by REALTOR® Canada Inc. and licensed exclusively to The Canadian Real Estate Association (CREA). These certification marks identify real estate professionals who are members of CREA and who must abide by CREA’s By-Laws, Rules, and the REALTOR® Code. The MLS® trademark and the MLS® logo are owned by CREA and identify the professional real estate services provided by members of CREA.
The information contained on this site is based in whole or in part on information that is provided by members of The Canadian Real Estate Association, who are responsible for its accuracy. CREA reproduces and distributes this information as a service for its members and assumes no responsibility for its accuracy.
Similar homes nearby
See more in Puslinch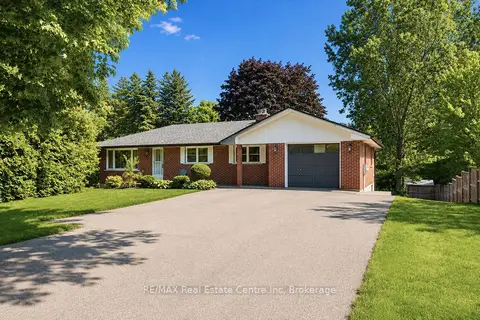 📷 29
$1,099,900
≈ $4,816/mo mortgage · 20% down
3+1 bd4 ba11 pk1100-1500 ft²
7459 Boyce Drive
Rural Puslinch East, Puslinch
Detached · MLS® X13534924 · RE/MAX Real Estate Centre Inc
 📷 9
$949,000
Reduced $41,000 (↓ 4%)
≈ $4,156/mo mortgage · 20% down
0 bd0 ba
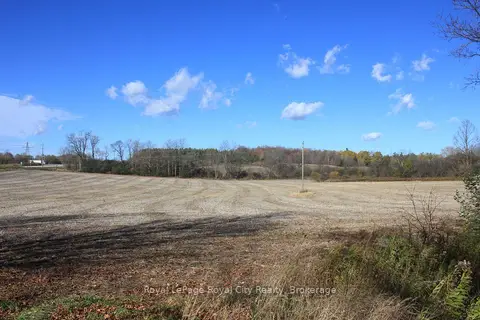
4507 Concession 7 Road
Rural Puslinch East, Puslinch
Vacant Land · MLS® X12517088 · Royal LePage Royal City Realty
 📷 50
$915,000
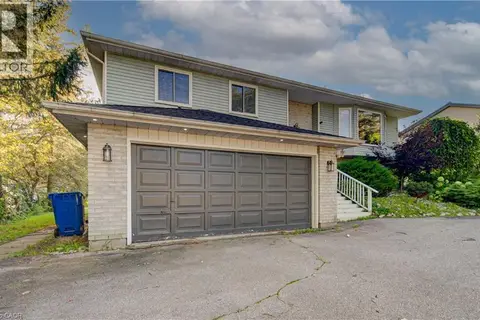
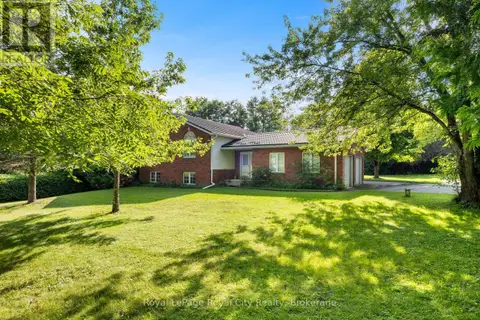
3+1 bd3 ba12 pk2270 ft²
11 BROCK Road S
Rural Puslinch East, Puslinch
Detached · MLS® 40861916 · Coldwell Banker Peter Benninger Realty
 📷 50
$1,099,900
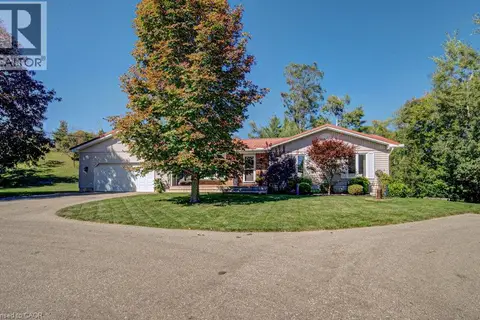
3+1 bd3 ba12 pk1300 ft²
108 LAKE Road
Puslinch Lake Settlement Areas, Puslinch
Pool
Detached · MLS® 40866077 · Royal LePage Wolle Realty
 📷 32🎥 Tour
$1,139,000
≈ $4,988/mo mortgage · 20% down
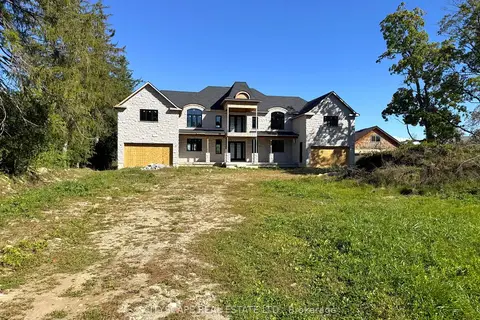
5+1 bd8 ba15 pk5000 + ft²
22 Old Brock Road
Aberfoyle, Puslinch
Basement suiteFixer-upperSchool 1 min walk
Detached · MLS® X13836020 · CITYSCAPE REAL ESTATE LTD.
 📷 42
$1,200,000
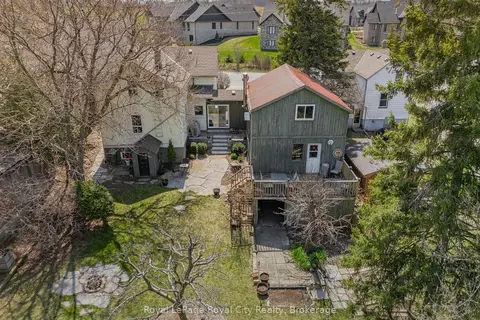
3+2 bd3 ba4 pk
4452 SIDEROAD 20 N
Rural Puslinch West, Puslinch
Detached · MLS® X13774932 · Royal LePage Royal City Realty
 📷 36
$979,000
≈ $4,287/mo mortgage · 20% down
4 bd2 ba6 pk2500-3000 ft²
73 Queen Street
Morriston, Puslinch
Detached · MLS® X13677146 · Royal LePage Royal City Realty
 New
📷 48🎥 Tour
$1,275,000
≈ $5,583/mo mortgage · 20% down
3 bd1 ba6 pk1100-1500 ft²
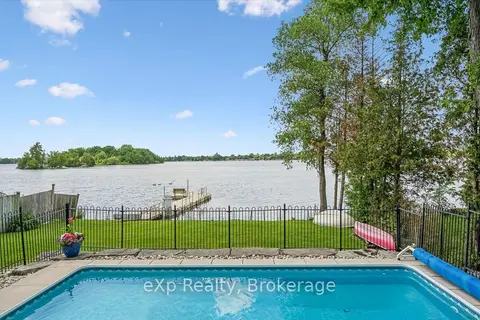
20 Clergy Lane
Puslinch Lake Settlement Areas, Puslinch
WaterfrontPool
Detached · MLS® X14103860 · eXp Realty