7415 26A Street SE
Ogden, Calgary, AB, T2C1E3
Listed by CIR Realty
$439,900
- 3 bedrooms
- 4 bathrooms
- 1225 sq ft
Listed 42 days ago · MLS® A2343065
About this home
Welcome home to this impeccably maintained two-storey semi-detached residence in the rapidly revitalizing community of Ogden—the first stop outside of downtown on the upcoming Green Line LRT. Surrounded by modern infills and exciting neighbourhood growth, this home offers a fantastic combination of updates, functionality, and future potential. The main level features a bright and cheerful living space with a spacious kitchen, generous living area, convenient powder room, and new lighting throughout. The kitchen has been refreshed with refaced cabinetry and new hardware, while newer windows in the kitchen and one of the bedrooms bring in plenty of natural light. Freshly painted throughout and finished with new vinyl plank flooring, the home feels clean, modern, and move-in ready. Upstairs offers three comfortable bedrooms, including a spacious master bedroom complete with a private ensuite and walk-in closet. With four bathrooms throughout the home, there is plenty of convenience for the entire family. The fully developed basement, completed with permits, provides additional flexible living space and includes a full bathroom. Outside, the expansive backyard features a large shed and plenty of room for family gatherings, summer barbecues, and outdoor relaxation. There is also ample space to add a garage while still retaining a generous backyard. With a new hot water tank in 2026, numerous updates throughout, and an excellent location close to future transit and ongoing community revitalization, this Ogden home is an opportunity you won’t want to miss. (id:66966)
Details
- Type
- Duplex
- Size
- 1225 sq ft
- Basement
- Finished, Full
- Property tax
- $3,039 (2026)
- Neighbourhood
- Ogden
- Municipality
- Calgary
Interior
- Bedrooms
- 3 above ground
- Fireplace
- No
- Appliances
- Washer, Refrigerator, Dishwasher, Stove, Dryer, Hood Fan, Window Coverings
- Flooring
- Laminate
Heating, cooling and services
- Heating
- Forced air, Natural gas
Building and exterior
- Year built
- 2004
- Foundation
- Poured Concrete
- Outdoor
- Vinyl siding
Rooms
| Room | Level | Size | Features |
|---|---|---|---|
| Kitchen | Main level | 15.67 Ft x 14.75 Ft | |
| Living room | Main level | 16.42 Ft x 14.42 Ft | |
| 2pc Bathroom | Main level | .00 Ft x .00 Ft | |
| Primary Bedroom | Second level | 15.42 Ft x 12.83 Ft | |
| 2pc Bathroom | Second level | .00 Ft x .00 Ft | |
| Bedroom | Second level | 14.00 Ft x 8.17 Ft | |
| Bedroom | Second level | 8.83 Ft x 9.58 Ft | |
| 4pc Bathroom | Second level | .00 Ft x .00 Ft | |
| Recreational, Games room | Basement | 23.58 Ft x 17.50 Ft | |
| Furnace | Basement | 15.92 Ft x 8.83 Ft | |
| 3pc Bathroom | Basement | .00 Ft x .00 Ft |
Location
Location is approximate. See nearby homes on the map
Listed by CIR Realty.

REALTOR®, REALTORS®, and the REALTOR® logo are certification marks that are owned by REALTOR® Canada Inc. and licensed exclusively to The Canadian Real Estate Association (CREA). These certification marks identify real estate professionals who are members of CREA and who must abide by CREA’s By-Laws, Rules, and the REALTOR® Code. The MLS® trademark and the MLS® logo are owned by CREA and identify the professional real estate services provided by members of CREA.
The information contained on this site is based in whole or in part on information that is provided by members of The Canadian Real Estate Association, who are responsible for its accuracy. CREA reproduces and distributes this information as a service for its members and assumes no responsibility for its accuracy.
Similar homes nearby
See more in Calgary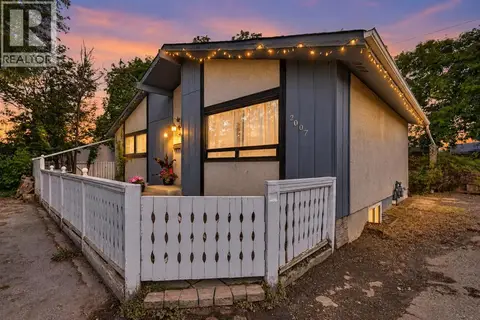 📷 17
$434,900
2+2 bd2 ba2 pk990 ft²
2007 Olympia Drive SE
Ogden, Calgary
Detached · MLS® A2343184 · eXp Realty
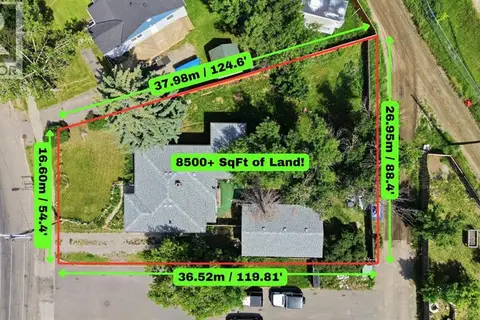 📷 12
$450,000
3 bd1 ba1 pk1211 ft²
7244 Ogden Road SE
Ogden, Calgary
Detached · MLS® A2329561 · Real Broker
 📷 25
$479,500
3+3 bd2 ba3 pk1013 ft²
2714 74 Avenue SE
Ogden, Calgary
Detached · MLS® A2326450 · CIR Realty
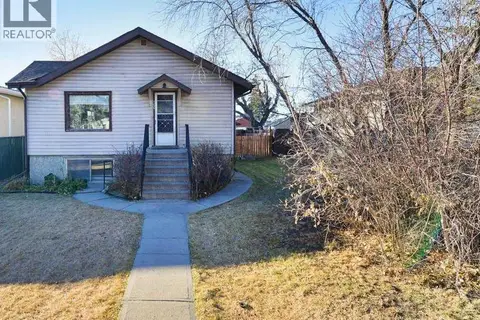 📷 35
$489,900
2+1 bd2 ba2 pk868 ft²
7639 21 Street SE
Ogden, Calgary
Basement suite
Detached · MLS® A2345245 · RE/MAX Realty Professionals
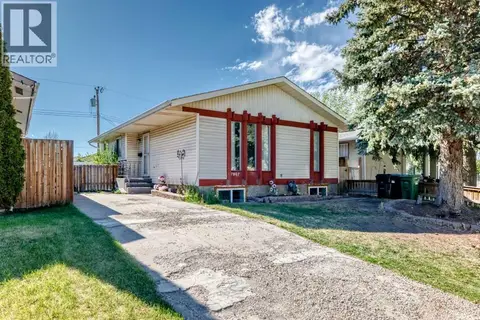 📷 39
$499,000
3+2 bd2 ba3 pk1002 ft²
7807 20A Street SE
Ogden, Calgary
Basement suitePool
Detached · MLS® A2333031 · Town Residential
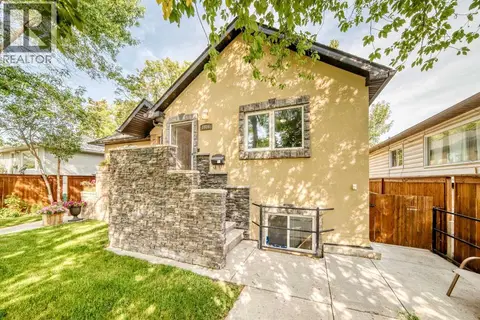 📷 20
$499,000
1+2 bd2 ba2 pk781 ft²
7616 23 Street SE
Ogden, Calgary
Multiplex
Duplex · MLS® A2339056 · Greater Calgary Real Estate
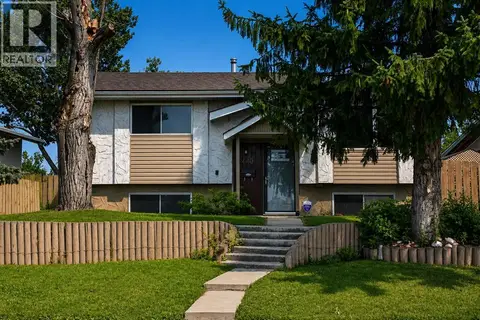 📷 33
$499,000
2+1 bd2 ba4 pk849 ft²
440 Ogden Drive SE
Ogden, Calgary
Detached · MLS® A2337763 · Synterra Realty
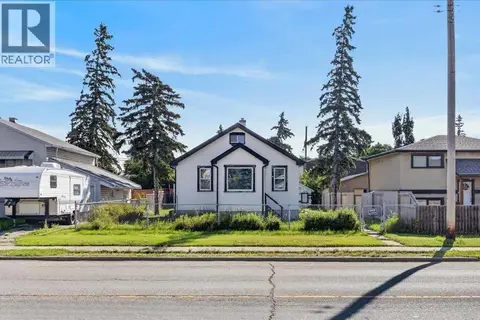 📷 17
$500,000
1 bd1 ba4 pk698 ft²
7438 Ogden Road SE
Ogden, Calgary
Detached · MLS® A2338557 · eXp Realty