2714 74 Avenue SE
Ogden, Calgary, AB, T2C4M3
Listed by CIR Realty
$479,500
- 3+3 bedrooms
- 2 bathrooms
- 3 parking
- 1013 sq ft
Listed 110 days ago · MLS® A2326450
About this home
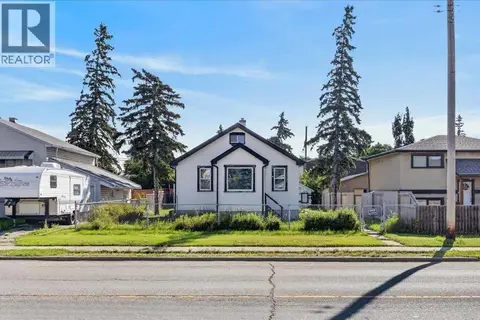
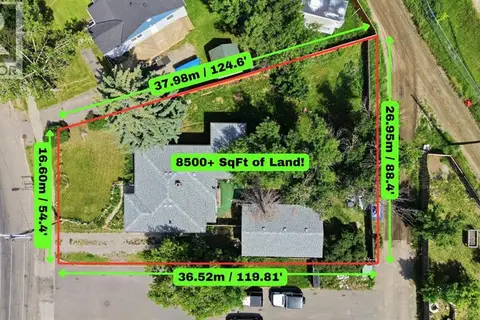
Excellent investment opportunity in Ogden with strong rental income potential! This spacious 6-bedroom bungalow offers approximately 1,718.9 sq. ft. of total finished living space, including a fully developed basement with 3 additional bedrooms, a full bathroom, and egress windows. The main floor features 3 bedrooms, a full bathroom, and the primary kitchen, providing a functional layout for shared accommodation or a large family.Currently generating approximately $3,100/month in rental income with 5 of 6 rooms occupied, this property offers potential to increase income to approximately $3,700/month when fully rented *. The home is located near the future Green Line LRT, adding long-term growth potential and convenience for tenants.The property includes a large backyard, an additional side entrance, and a flexible layout with potential for future customization (subject to City requirements and permits). An excellent opportunity for investors looking for an income-producing property in a growing Calgary community. (id:66966)
Details
- Type
- Detached
- Style
- Bungalow
- Size
- 1013 sq ft
- Basement
- Finished, Full
- Property tax
- $3,255 (2026)
- Neighbourhood
- Ogden
- Municipality
- Calgary
Interior
- Bedrooms
- 3 above ground + 3 below
- Fireplace
- No
- Appliances
- Refrigerator, Dishwasher, Stove, Washer & Dryer
- Flooring
- Hardwood, Laminate
Heating, cooling and services
- Heating
- Forced air, Natural gas
Building and exterior
- Style
- Bungalow
- Year built
- 1996
- Foundation
- Poured Concrete
- Outdoor
- Vinyl siding
Parking
- Total parking
- 3
- Driveway and parking
- RV
Rooms
| Room | Level | Size | Features |
|---|---|---|---|
| Bedroom | Main level | 12.75 Ft x 12.08 Ft | |
| Bedroom | Main level | 8.92 Ft x 8.33 Ft | |
| Bedroom | Main level | 13.58 Ft x 8.33 Ft | |
| Bedroom | Basement | 14.42 Ft x 10.92 Ft | |
| Bedroom | Basement | 10.83 Ft x 10.33 Ft | |
| Bedroom | Basement | 11.25 Ft x 8.17 Ft | |
| 4pc Bathroom | Main level | 10.42 Ft x 5.50 Ft | |
| Dining room | Main level | 10.33 Ft x 7.25 Ft | |
| Kitchen | Main level | 9.25 Ft x 8.75 Ft | |
| Living room | Main level | 13.50 Ft x 12.42 Ft | |
| 3pc Bathroom | Basement | 8.00 Ft x 5.00 Ft | |
| Foyer | Main level | 3.83 Ft x 4.83 Ft |
Location
Location is approximate. See nearby homes on the map
Listed by CIR Realty.

REALTOR®, REALTORS®, and the REALTOR® logo are certification marks that are owned by REALTOR® Canada Inc. and licensed exclusively to The Canadian Real Estate Association (CREA). These certification marks identify real estate professionals who are members of CREA and who must abide by CREA’s By-Laws, Rules, and the REALTOR® Code. The MLS® trademark and the MLS® logo are owned by CREA and identify the professional real estate services provided by members of CREA.
The information contained on this site is based in whole or in part on information that is provided by members of The Canadian Real Estate Association, who are responsible for its accuracy. CREA reproduces and distributes this information as a service for its members and assumes no responsibility for its accuracy.
Similar homes nearby
See more in Calgary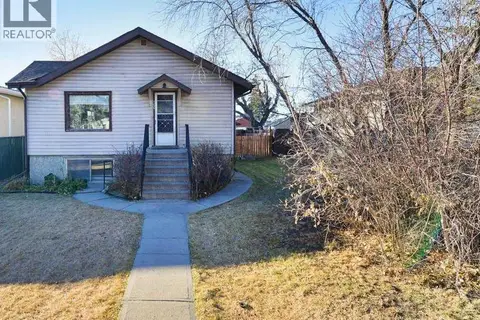 📷 35
$489,900
2+1 bd2 ba2 pk868 ft²
7639 21 Street SE
Ogden, Calgary
Basement suite
Detached · MLS® A2345245 · RE/MAX Realty Professionals
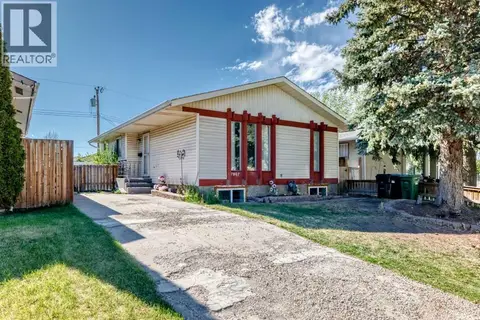 📷 39
$499,000
3+2 bd2 ba3 pk1002 ft²
7807 20A Street SE
Ogden, Calgary
Basement suitePool
Detached · MLS® A2333031 · Town Residential
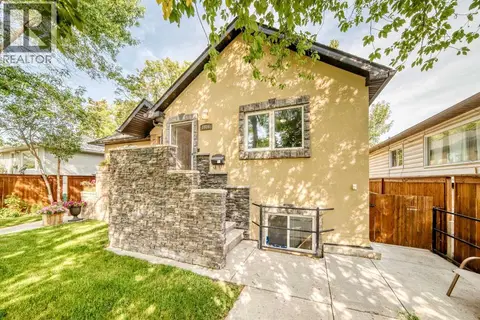 📷 20
$499,000
1+2 bd2 ba2 pk781 ft²
7616 23 Street SE
Ogden, Calgary
Multiplex
Duplex · MLS® A2339056 · Greater Calgary Real Estate
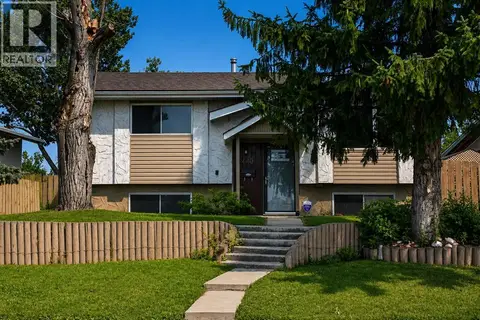 📷 33
$499,000
2+1 bd2 ba4 pk849 ft²
440 Ogden Drive SE
Ogden, Calgary
Detached · MLS® A2337763 · Synterra Realty
 📷 17
$500,000
1 bd1 ba4 pk698 ft²
7438 Ogden Road SE
Ogden, Calgary
Detached · MLS® A2338557 · eXp Realty
 📷 12
$450,000
3 bd1 ba1 pk1211 ft²
7244 Ogden Road SE
Ogden, Calgary
Detached · MLS® A2329561 · Real Broker
 📷 37
$439,900
3 bd4 ba1225 ft²
7415 26A Street SE
Ogden, Calgary
Multiplex
Duplex · MLS® A2343065 · CIR Realty
 📷 17
$434,900
2+2 bd2 ba2 pk990 ft²
2007 Olympia Drive SE
Ogden, Calgary
Detached · MLS® A2343184 · eXp Realty