7807 20A Street SE
Ogden, Calgary, AB, T2C1M7
Listed by Town Residential
$499,000
- 3+2 bedrooms
- 2 bathrooms
- 3 parking
- 1002 sq ft
Listed 85 days ago · MLS® A2333031
About this home
Lovingly cared for and beautifully maintained, this spacious bungalow offers over 1,000 sq. ft. on the main level plus a fully finished basement, providing plenty of room for the whole family. The main floor features 3 bedrooms, a 4-piece bathroom, a bright and welcoming kitchen, and generous dining and living spaces perfect for everyday living and entertaining. Downstairs, you’ll find a compact kitchen complete with a dishwasher, 2 additional bedrooms, a den, a large rec room, a second full bathroom, and a separate entrance. Plenty of shelving for games, crafts, seasonal décor, and all the practical essentials in the basement illegal suite. Recent updates include new flooring (2024), fresh paint (2024), 2 new basement egress windows (2024), a newer hot water tank, and roof shingles replaced within the past decade, and overall excellent upkeep throughout. Outside, enjoy the beautiful west-facing backyard with garden areas, a patio, a spacious storage shed, and the privacy of a fully fenced yard.Ideally located just one house from a park and school, and within walking distance to Carburn Park, 3 schools (K-9), the community hall, pool, arena, community garden, drugstore, medical offices, and a café. Bow River pathways, tennis courts, and dog parks are also nearby. With easy access in all directions and close proximity to downtown, Foothills Industrial, Chinook Centre, Costco, the future Green Line LRT, and more, this is a fantastic opportunity in a highly convenient location. (id:66966)
Details
- Type
- Detached
- Style
- Bungalow
- Size
- 1002 sq ft
- Basement
- Finished, Full, Separate entrance, Suite
- Property tax
- $3,172 (2026)
- Neighbourhood
- Ogden
- Municipality
- Calgary
Interior
- Bedrooms
- 3 above ground + 2 below
- Fireplace
- No
- Appliances
- Refrigerator, Range - Electric, Dishwasher, Hood Fan, Washer/Dryer Stack-Up
- Flooring
- Vinyl, Vinyl Plank
Heating, cooling and services
- Heating
- Forced air
Building and exterior
- Style
- Bungalow
- Year built
- 1974
- Exterior
- Poured concrete, Wood frame
- Foundation
- Poured Concrete
- Outdoor
- Concrete, Vinyl siding
Parking
- Total parking
- 3
- Driveway and parking
- Parking Pad, Street
Rooms
| Room | Level | Size | Features |
|---|---|---|---|
| Bedroom | Main level | 10.25 Ft x 10.00 Ft | |
| Primary Bedroom | Main level | 10.00 Ft x 11.33 Ft | |
| 4pc Bathroom | Main level | 4.92 Ft x 7.58 Ft | |
| Bedroom | Main level | 7.92 Ft x 10.25 Ft | |
| Other | Main level | 4.33 Ft x 8.08 Ft | |
| Living room | Main level | 11.58 Ft x 15.08 Ft | |
| Dining room | Main level | 8.75 Ft x 11.75 Ft | |
| Kitchen | Main level | 9.00 Ft x 11.33 Ft | |
| Laundry room | Main level | 4.00 Ft x 5.17 Ft | |
| Kitchen | Basement | 4.50 Ft x 9.33 Ft | |
| Living room/Dining room | Basement | 10.75 Ft x 22.83 Ft | |
| 4pc Bathroom | Basement | 5.83 Ft x 8.25 Ft | |
| Furnace | Basement | 7.75 Ft x 10.92 Ft | |
| Bedroom | Basement | 10.75 Ft x 12.08 Ft | |
| Den | Basement | 6.42 Ft x 10.92 Ft | |
| Bedroom | Basement | 8.92 Ft x 9.00 Ft |
Location
Location is approximate. See nearby homes on the map
Listed by Town Residential.

REALTOR®, REALTORS®, and the REALTOR® logo are certification marks that are owned by REALTOR® Canada Inc. and licensed exclusively to The Canadian Real Estate Association (CREA). These certification marks identify real estate professionals who are members of CREA and who must abide by CREA’s By-Laws, Rules, and the REALTOR® Code. The MLS® trademark and the MLS® logo are owned by CREA and identify the professional real estate services provided by members of CREA.
The information contained on this site is based in whole or in part on information that is provided by members of The Canadian Real Estate Association, who are responsible for its accuracy. CREA reproduces and distributes this information as a service for its members and assumes no responsibility for its accuracy.
Similar homes nearby
See more in Calgary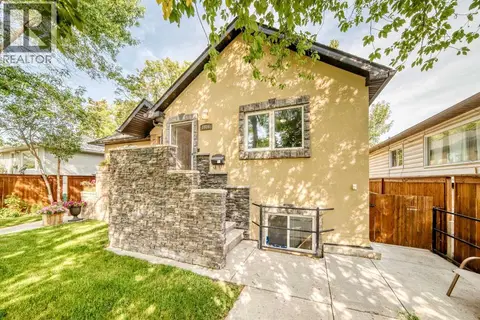 📷 20
$499,000
1+2 bd2 ba2 pk781 ft²
7616 23 Street SE
Ogden, Calgary
Multiplex
Duplex · MLS® A2339056 · Greater Calgary Real Estate
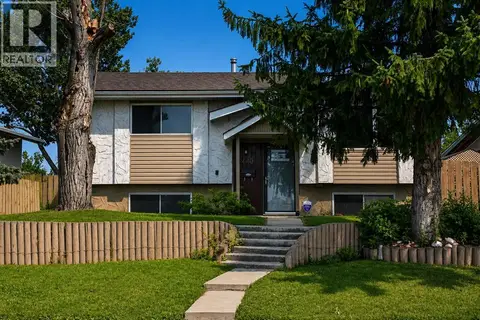 📷 33
$499,000
2+1 bd2 ba4 pk849 ft²
440 Ogden Drive SE
Ogden, Calgary
Detached · MLS® A2337763 · Synterra Realty
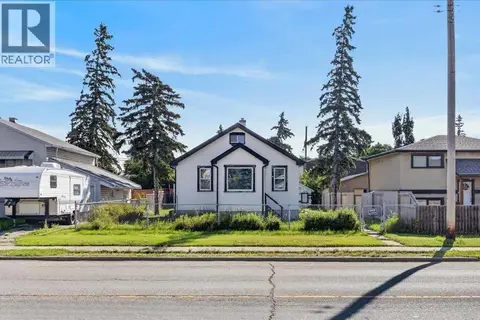 📷 17
$500,000
1 bd1 ba4 pk698 ft²
7438 Ogden Road SE
Ogden, Calgary
Detached · MLS® A2338557 · eXp Realty
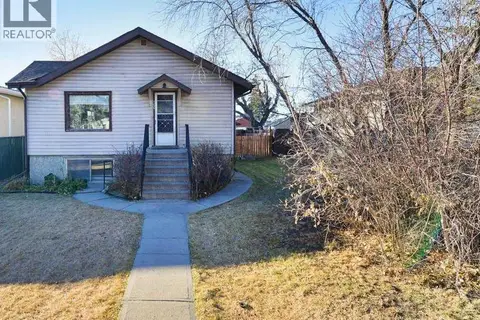 📷 35
$489,900
2+1 bd2 ba2 pk868 ft²
7639 21 Street SE
Ogden, Calgary
Basement suite
Detached · MLS® A2345245 · RE/MAX Realty Professionals
 📷 25
$479,500
3+3 bd2 ba3 pk1013 ft²
2714 74 Avenue SE
Ogden, Calgary
Detached · MLS® A2326450 · CIR Realty
 📷 20
$529,000
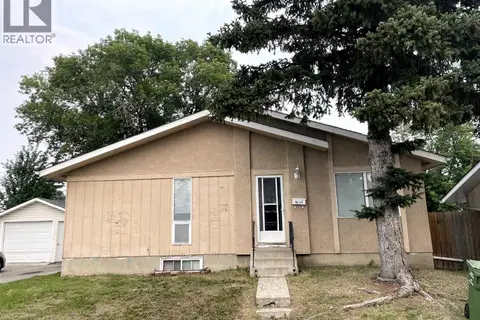
3+2 bd2 ba2 pk865 ft²
1611 Olympia Drive SE
Ogden, Calgary
Basement suite
Detached · MLS® A2332055 · Metro Benchmark Real Estate Ltd.
 📷 41
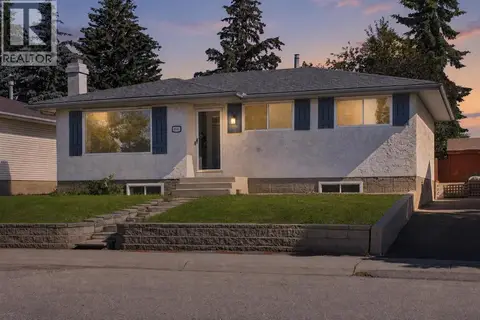
$534,900
3+1 bd2 ba4 pk1052 ft²
1816 Lynnover Road SE
Ogden, Calgary
Basement suitePool
Detached · MLS® A2350330 · LPT Realty
 📷 12
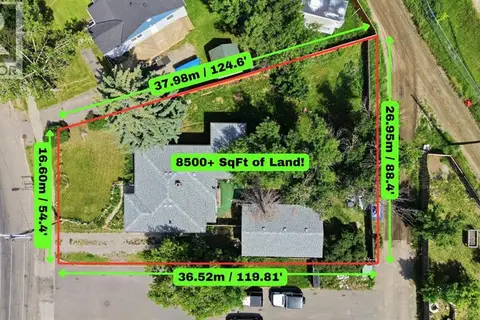
$450,000
3 bd1 ba1 pk1211 ft²
7244 Ogden Road SE
Ogden, Calgary
Detached · MLS® A2329561 · Real Broker