7402 WESTFIELD DRIVE
Casey, Niagara Falls, L2J3V8
Listed by PEAK GROUP REALTY LTD.
$699,900
- 3 bedrooms
- 2 bathrooms
- 5 parking
Listed 58 days ago · MLS® X13708156
About this home
Immaculately maintained 4-level backsplit in North-end Niagara Falls in one of the most desirable family friendly neighbourhoods. With 3 beds, 2 baths, this beautiful home is move in ready, awaiting a new family to love and make memories in. The open concept main-floor is perfect for entertaining with a timeless custom kitchen, and the lower level features a recreation space with custom wet-bar any entertainer would love! Family fun is certain in this fully fenced back yard with above ground pool, landscaping, a pond, and covered patio - making this back yard the perfect place to enjoy as a family and entertain in. Well-kept appliances, a 5 year-young long-lasting metal roof, and tasteful design features inside and out showcase true pride of ownership by one owner. A separate entrance to the lower level allows additional opportunities for buyers, and attached garage provides convenience. This tree-lined neighbourhood is close to numerous schools, countless amenities, trails, parks, the highway and more. There is nothing to do in this home but move right in, and start making memories in a home and neighbourhood you can be proud to call your own. (id:66966)
Details
- Type
- Detached
- Basement
- Finished, Separate entrance, Walk out, N/A, N/A
- Garage
- Garage
- Property tax
- $4,497 (2025)
- Neighbourhood
- Casey
- Municipality
- Niagara Falls (Casey)
Interior
- Bedrooms
- 3 above ground
- Fireplace
- Yes
- Appliances
- Washer, Refrigerator, Dishwasher, Stove, Dryer, Hood Fan, Window Coverings
Heating, cooling and services
- Heating
- Forced air, Natural gas
- Air conditioning
- Central air conditioning
- Water and sewer
- Sanitary sewer
Building and exterior
- Foundation
- Concrete
- Pool
- Above ground pool
- Outdoor
- Brick, Vinyl siding
Parking
- Total parking
- 5
- Driveway and parking
- Attached Garage, Garage
Rooms
| Room | Level | Size | Features |
|---|---|---|---|
| Kitchen | Main level | 3.71 × 5.11 m (12'2" × 16'9") | |
| Bathroom | Basement | 1.8 × 2.59 m (5'11" × 8'6") | |
| Recreational, Games room | Basement | 5.08 × 3.51 m (16'8" × 11'6") | |
| Cold room | Basement | 0.03 × 0.03 m (0'1" × 0'1") | |
| Dining room | Main level | 2.39 × 3.71 m (7'10" × 12'2") | |
| Living room | Main level | 3.18 × 6.5 m (10'5" × 21'4") | |
| Bedroom | Second level | 3.1 × 4.6 m (10'2" × 15'1") | |
| Bedroom 2 | Second level | 3.02 × 3.71 m (9'11" × 12'2") | |
| Bedroom 3 | Second level | 2.69 × 2.79 m (8'10" × 9'2") | |
| Bathroom | Second level | 2.72 × 2.11 m (8'11" × 6'11") | |
| Family room | Lower level | 5.89 × 4.27 m (19'4" × 14') | |
| Recreational, Games room | Lower level | 4.06 × 4.45 m (13'4" × 14'7") | |
| Laundry room | Lower level | 2.67 × 3.23 m (8'9" × 10'7") |
Location
Location is approximate. See nearby homes on the map
Listed by PEAK GROUP REALTY LTD..

REALTOR®, REALTORS®, and the REALTOR® logo are certification marks that are owned by REALTOR® Canada Inc. and licensed exclusively to The Canadian Real Estate Association (CREA). These certification marks identify real estate professionals who are members of CREA and who must abide by CREA’s By-Laws, Rules, and the REALTOR® Code. The MLS® trademark and the MLS® logo are owned by CREA and identify the professional real estate services provided by members of CREA.
The information contained on this site is based in whole or in part on information that is provided by members of The Canadian Real Estate Association, who are responsible for its accuracy. CREA reproduces and distributes this information as a service for its members and assumes no responsibility for its accuracy.
Similar homes nearby
See more in Niagara Falls 📷 50
$675,000
3+2 bd2 ba4 pk2025 ft²
7385 NORTH DORSET Place
Casey, Niagara Falls
Detached · MLS® 40857975 · Peak Realty Ltd.
 📷 34
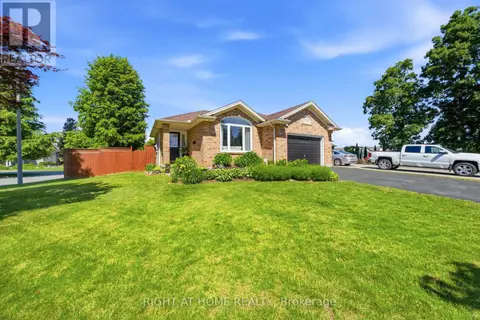
$739,900
4 bd3 ba5 pk
7505 NADIA COURT
Casey, Niagara Falls
Detached · MLS® X13459984 · RIGHT AT HOME REALTY
 📷 50
$799,900
3 bd3 ba8 pk
7260 MCCOLL DRIVE
Casey, Niagara Falls
Pool
Detached · MLS® X13736708 · FLYNN REAL ESTATE INC.
 📷 47
$799,900
4 bd4 ba8 pk2352 ft²
3546 ETON Crescent
Casey, Niagara Falls
Pool
Detached · MLS® 40864255 · Exp Realty (Team Branch)
 📷 45
$589,900
3+2 bd2 ba5 pk
6918 CASEY STREET
Casey, Niagara Falls
Pool
Detached · MLS® X13868536 · INFINITY 8 REALTY INC.
 📷 50
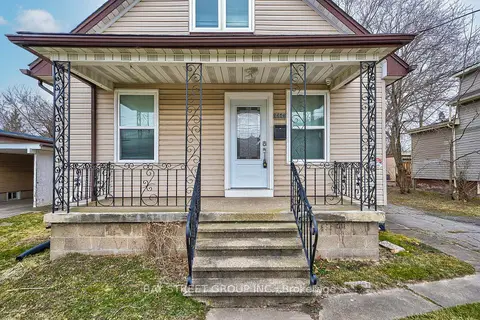
$699,900
Reduced $30,000 (↓ 4%)
≈ $3,065/mo mortgage · 20% down
5+2 bd5 ba2 pk1100-1500 ft²
5241 Kitchener Street
214 - Clifton Hill, Niagara Falls
Detached · MLS® X13087194 · BAY STREET GROUP INC.
 📷 12
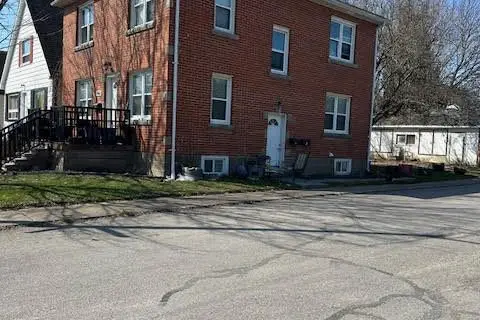
$699,900
≈ $3,065/mo mortgage · 20% down
5 bd3 ba4 pk2000-2500 ft²
4077 Hickson Avenue
210 - Downtown, Niagara Falls
Basement suiteMultiplex
Triplex · MLS® X13501026 · HomeLife Power Realty Inc
 📷 45🎥 Tour
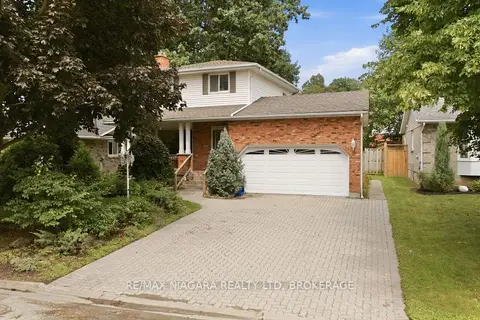
$699,900
Reduced $15,100 (↓ 2%)
≈ $3,065/mo mortgage · 20% down
3+1 bd4 ba6 pk1500-2000 ft²
7435 Petrullo Court
218 - West Wood, Niagara Falls
Basement suite
Detached · MLS® X13702914 · RE/MAX NIAGARA REALTY LTD, BROKERAGE