7435 Petrullo Court
218 - West Wood, Niagara Falls, L2H 2K4
$699,900
Reduced $15,100 from $715,000
- 3+1 bedrooms
- 4 bathrooms
- 6 parking
- 1500-2000 sq ft
Listed 60 days ago · MLS® X13702914
About this home
Welcome to 7435 Petrullo Court, a spacious and beautifully updated two-storey home tucked away on a quiet cul-de-sac in an established, family-friendly neighbourhood with excellent nearby schools.This versatile home offers plenty of space for growing families or multi-generational living. The main floor features a primary bedroom ensuite and walk in closet, convenient main-floor laundry, powder room, and an inviting living room with a gas fireplace.At the heart of the home is the huge renovated kitchen featuring quartz countertops, custom cabinetry, built-in oven and rangetop, and plenty of space for cooking and entertaining. Walk out from the kitchen to the back patio, fully fenced yard with deck and hot tub. Upstairs are two generously sized bedrooms. This level was originally three bedrooms and can easily be converted back, providing added flexibility.The finished basement offers even more living space with a separate entrance through the double garage, large rec room, wet bar, dedicated home gym, additional bathroom walk-in cedar sauna. The wet bar and separate entrance also provide great potential for an in-law suite or private guest space.With a flexible floor plan, renovated kitchen, multiple living areas and fantastic indoor and outdoor amenities, 7435 Petrullo Court is a home you'll want to see for yourself.
Details
- Type
- Detached
- Style
- 2-Storey
- Size
- 1500-2000 sq ft
- Lot
- 53 × 114.72 ft
- Basement
- Full, Finished, Separate Entrance
- Garage
- Attached
- Kitchens
- 1
- Property tax
- $5,239 (2025)
- Neighbourhood
- 218 - West Wood
- Municipality
- Niagara Falls
- Price per sq ft
- $400 (10% below detached houses in Niagara Falls, $444)
Interior
- Bedrooms
- 3 above ground + 1 below
- Bathrooms
- 3 × 4-piece, 1 × 2-piece
- Rooms
- 10 above ground + 4 below
- Family room or den
- Yes
- Fireplace
- Yes
- Features
- Auto Garage Door Remote, Garburator, In-Law Capability, Water Heater Owned, Primary Bedroom - Main Floor
Heating, cooling and services
- Heating
- Forced Air, Gas
- Air conditioning
- Central Air
- Water and sewer
- Sewer
Building and exterior
- Style
- 2-Storey
- Exterior
- Brick, Vinyl Siding
- Roof
- Asphalt Shingle
- Foundation
- Poured Concrete
- Faces
- North
Parking
- Garage spaces
- 2
- Total parking
- 6
Lot
- Size
- 53 × 114.72 ft
More
- Possession
- Flexible
- Cross street
- Montrose/Delta
Rooms
| Room | Level | Size | Features |
|---|---|---|---|
| Living Room | Main | 4.14 × 5.48 m (13'7" × 18') | |
| Kitchen | Main | 3.07 × 4.83 m (10'1" × 15'10") | |
| Powder Room | Main | 0.96 × 1.99 m (3'2" × 6'6") | |
| Primary Bedroom | Main | 4.16 × 4.69 m (13'8" × 15'5") | |
| Bathroom | Main | 3.56 × 2.63 m (11'8" × 8'8") | 4 Pc Ensuite |
| Dining Room | Main | 2.98 × 2.48 m (9'9" × 8'2") | |
| Laundry | Main | 2.02 × 2.63 m (6'8" × 8'8") | |
| Bedroom 2 | Second | 5.55 × 3.87 m (18'3" × 12'8") | |
| Bedroom 3 | Second | 3.38 × 3.53 m (11'1" × 11'7") | |
| Bathroom | Second | 2.05 × 2.53 m (6'9" × 8'4") | 4 Pc Bath |
| Recreation | Basement | 4.5 × 5.3 m (14'9" × 17'5") | |
| Bedroom 4 | Basement | 4 × 3.81 m (13'1" × 12'6") | |
| Bathroom | Basement | 2.02 × 2.3 m (6'8" × 7'7") | 4 Pc Bath |
| Exercise Room | Basement | 4.61 × 4.47 m (15'1" × 14'8") |
History of this address
3 earlier listings at this address, with sold and leased prices. Create a free account or sign in to see them.
Location
Location is approximate. See nearby homes on the map
Recent sales nearby
See what similar homes within 1 km sold for in the last year. Create a free account or sign in to see them.
The neighbourhood
Getting around Car-dependent
No subway, LRT or GO station within a short trip.
Within a 10-minute walk: no grocery stores, 8 cafés and restaurants, 1 park. Nearest park: Brookfield Park (550 m).
Schools nearby
Elementary
- Our Lady of Mount Carmel Catholic Elementary School Catholic
EQAO: Gr 6 reading 91%, math 49%16 min walk - Greendale Public School
EQAO: Gr 6 reading 97%, math 69%17 min walk - Princess Margaret Public School
EQAO: Gr 6 reading 98%, math 78%1.2 km - Forestview Public School
EQAO: Gr 6 reading 95%, math 68%1.4 km
Secondary
- Westlane Secondary School
EQAO: Gr 9 math 66%, literacy test 87%15 min walk - Stamford Collegiate
EQAO: Gr 9 math 62%, literacy test 80%1.9 km
EQAO: share of students meeting the provincial standard (2024–25). Ontario average: Gr 6 reading 86%, math 51%; Gr 9 math 55%; literacy test 83%.
Closest schools, not school zones. Check which school serves this address with the school board before relying on it.
Who lives here postal area L2H
- Owners / renters
- 79% / 21%
- Median household income
- $91,000
- Average age
- 41
- Children under 15
- 17%
- Homes
- 72% detached, 3% high-rise
- Commute by transit
- 2%
- Population
- 29,820
Languages spoken most at home besides English: Mandarin 1.5%, Punjabi (Panjabi) 1.2%, Serbian 1.1%, Spanish 1%.
Flood and conservation No mapped hazard
Not inside a mapped flood plain or regulated area in Niagara Peninsula Conservation’s mapping.
Screening maps only. Ask the conservation authority for a property inquiry before relying on this.
Safety
Crime Severity Index for Niagara Region (St. Catharines) police: 54 vs 57 for Ontario (2025).
Police-reported figures for the whole police service area, not this street. Rates use the area’s resident population.
Distances are approximate. Places © OpenStreetMap contributors. Neighbourhood figures: Statistics Canada, 2021 Census. School results: EQAO via Ontario Data Catalogue (Open Government Licence – Ontario). Flood and regulation mapping: Niagara Peninsula Conservation open data. Crime Severity Index: Statistics Canada.
Living here
Commute
To Union Station (downtown Toronto): 66 km. Transit times · Driving times
Noise 1 source nearby
- 🛣️ QEW100 m
Distances from the map, not noise measurements. Visit at rush hour to judge for yourself.
Internet High-speed
50/10 Mbps or faster available here by cable, fibre or DSL (the federal high-speed target).
From the federal broadband map. Check exact speeds and providers for the address.
Roads, rail, airports and planned stations © OpenStreetMap contributors. Internet: Innovation, Science and Economic Development Canada, National Broadband Data.
Listed by RE/MAX NIAGARA REALTY LTD, BROKERAGE.
Listing information provided by PropTx Innovations Inc. and TRREB; deemed reliable but not guaranteed accurate by PropTx.
Similar homes nearby
See more in Niagara Falls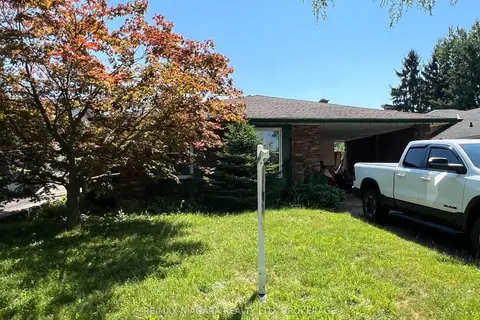
$699,000
3 bd2 ba7 pk1100-1500 ft²
6086 Eldorado Avenue
218 - West Wood, Niagara Falls
Detached · MLS® X13557570 · RE/MAX NIAGARA REALTY LTD, BROKERAGE
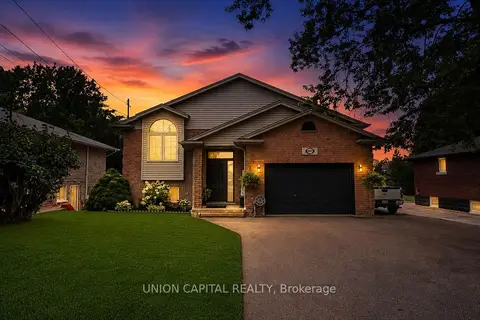
$664,900
3+1 bd2 ba10 pk1100-1500 ft²
6699 Montrose Road
218 - West Wood, Niagara Falls
Detached · MLS® X13871510 · UNION CAPITAL REALTY
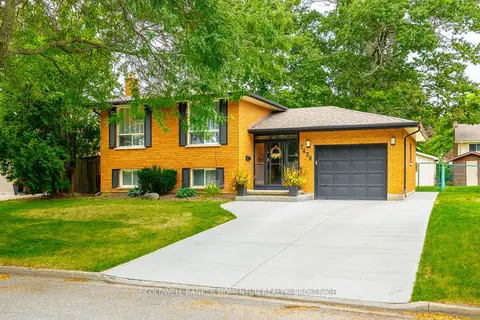
$629,900
3+1 bd2 ba5 pk1100-1500 ft²
7439 Nasrullah Crescent
218 - West Wood, Niagara Falls
Detached · MLS® X13813656 · COLDWELL BANKER MOMENTUM REALTY, BROKERAGE
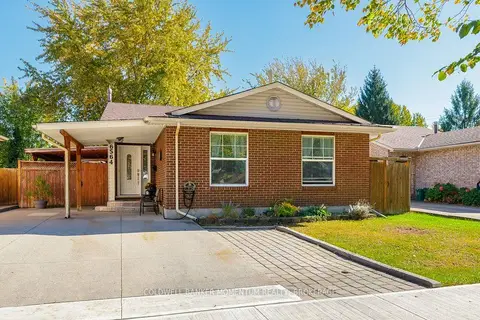 New
$609,000
3+1 bd2 ba4 pk700-1100 ft²
6564 Charnwood Avenue
218 - West Wood, Niagara Falls
Detached · MLS® X14100954 · COLDWELL BANKER MOMENTUM REALTY, BROKERAGE
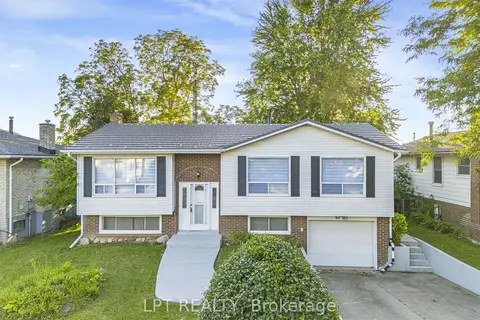
$599,000
3+1 bd2 ba5 pk1100-1500 ft²
6025 Belaire Avenue
218 - West Wood, Niagara Falls
Detached · MLS® X13876602 · LPT REALTY
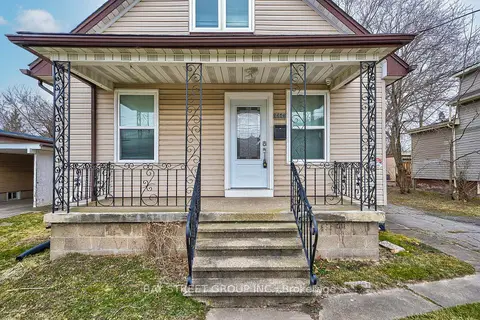
$699,900
Reduced $30,000
5+2 bd5 ba2 pk1100-1500 ft²
5241 Kitchener Street
214 - Clifton Hill, Niagara Falls
Detached · MLS® X13087194 · BAY STREET GROUP INC.
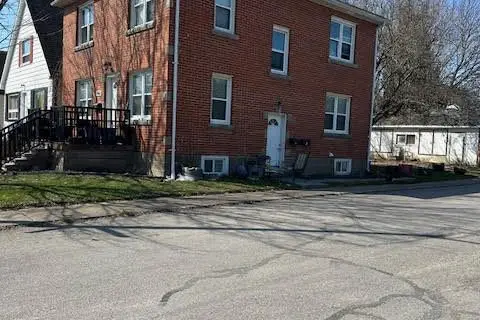
$699,900
5 bd3 ba4 pk2000-2500 ft²
4077 Hickson Avenue
210 - Downtown, Niagara Falls
Triplex · MLS® X13501026 · HomeLife Power Realty Inc
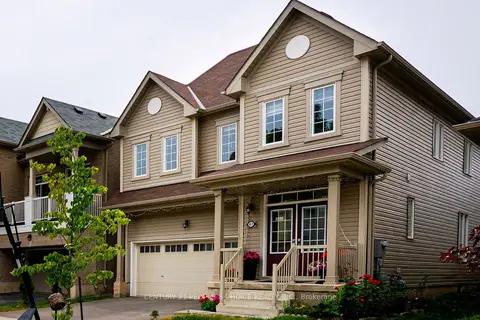
$699,900
4 bd3 ba5 pk2000-2500 ft²
8670 Chickory Trail
222 - Brown, Niagara Falls
Detached · MLS® X13726984 · CENTURY 21 PEOPLE`S CHOICE REALTY INC.