7439 Nasrullah Crescent
218 - West Wood, Niagara Falls, L2H 2M4
$629,900
- 3+1 bedrooms
- 2 bathrooms
- 5 parking
- 1100-1500 sq ft
Listed 28 days ago · MLS® X13813656
Open house
- Sunday, October 25 at 2:00 p.m. to 4:00 p.m. Add to calendar
About this home
Welcome to 7439 Nasrullah Crescent, a beautiful raised brick bungalow with excellent curb appeal, ideally situated on a quiet cul-de-sac in Niagara Falls' established West Wood neighbourhood. Offering 4 bedrooms, 2 bathrooms, a separate covered basement entrance with in-law potential, a spacious fenced backyard, and a detached 15' x 15' powered workshop, this home offers an impressive combination of space, versatility, and functionality. The main level features a bright and inviting living and dining area, along with an eat-in kitchen complete with stainless-steel appliances. Three bedrooms are conveniently located on the main floor, along with a full bathroom, making the layout both practical and comfortable for everyday living. The finished lower level provides even more living space, featuring a generous family room with a brick fireplace, an additional bedroom or flex space, a second full bathroom, laundry area, and a separate covered walkout entrance. This flexible layout offers excellent potential for multigenerational living, an in-law setup, a private guest area, or additional entertaining space. Outside, the property continues to impress with a poured concrete driveway, mature landscaping, and a large fenced backyard offering plenty of room to relax, entertain, or play. The detached 15' x 15' workshop features a poured concrete floor and 120/240V power, creating an exceptional space for hobbies, tools, equipment, storage, or projects. Enjoy the charm of tree-lined streets and a peaceful residential setting, all while being conveniently close to parks, schools, shopping, everyday amenities, and highway access.
Details
- Type
- Detached
- Style
- Bungalow-Raised
- Age
- 31-50 years
- Size
- 1100-1500 sq ft
- Lot
- 50 × 127.91 ft
- Basement
- Finished, Finished with Walk-Out
- Garage
- Attached
- Kitchens
- 1
- Property tax
- $4,118 (2025)
- Neighbourhood
- 218 - West Wood
- Municipality
- Niagara Falls
- Price per sq ft
- $485 (9% above detached houses in Niagara Falls, $444)
Interior
- Bedrooms
- 3 above ground + 1 below
- Bathrooms
- 1 × 5-piece (main), 1 × 3-piece (basement)
- Rooms
- 9 above ground + 4 below
- Family room or den
- Yes
- Fireplace
- Yes
- Features
- In-Law Capability, Primary Bedroom - Main Floor
Heating, cooling and services
- Heating
- Forced Air, Gas
- Air conditioning
- Central Air
- Water and sewer
- Sewer
Building and exterior
- Style
- Bungalow-Raised
- Exterior
- Brick, Vinyl Siding
- Roof
- Asphalt Shingle
- Foundation
- Poured Concrete
- Age
- 31-50 years
- Faces
- North
Parking
- Garage spaces
- 1
- Total parking
- 5
- Driveway and parking
- Available
Lot
- Size
- 50 × 127.91 ft
More
- Possession
- Negotiable
- Cross street
- Delta Dr / Nasrullah Cres
Rooms
| Room | Level | Size | Features |
|---|---|---|---|
| Bathroom | Main | 2.87 × 2.13 m (9'5" × 7') | 5 Pc Bath |
| Bedroom | Main | 2.85 × 4.09 m (9'4" × 13'5") | |
| Bedroom 2 | Main | 2.36 × 3.25 m (7'9" × 10'8") | |
| Bedroom | Main | 3.43 × 3.02 m (11'3" × 9'11") | |
| Breakfast | Main | 2.87 × 1.52 m (9'5" × 5') | |
| Dining Room | Main | 2.87 × 3.45 m (9'5" × 11'4") | |
| Foyer | Main | 2.46 × 3.56 m (8'1" × 11'8") | |
| Kitchen | Main | 2.87 × 2.9 m (9'5" × 9'6") | |
| Living Room | Main | 3.23 × 6.22 m (10'7" × 20'5") | |
| Bathroom | Basement | 1.75 × 2.34 m (5'9" × 7'8") | 3 Pc Bath |
| Bedroom | Basement | 3.53 × 7.09 m (11'7" × 23'3") | |
| Laundry | Basement | 2.85 × 4.85 m (9'4" × 15'11") | |
| Recreation | Basement | 6.27 × 4.6 m (20'7" × 15'1") | |
| Utility Room | Basement | 1.83 × 2.41 m (6' × 7'11") |
History of this address
1 earlier listing at this address, with sold and leased prices. Create a free account or sign in to see them.
Location
Location is approximate. See nearby homes on the map
Recent sales nearby
See what similar homes within 1 km sold for in the last year. Create a free account or sign in to see them.
The neighbourhood
Getting around Car-dependent
No subway, LRT or GO station within a short trip.
Within a 10-minute walk: no grocery stores, 7 cafés and restaurants, 1 park. Nearest park: Brookfield Park (550 m).
Schools nearby
Elementary
- Our Lady of Mount Carmel Catholic Elementary School Catholic
EQAO: Gr 6 reading 91%, math 49%16 min walk - Greendale Public School
EQAO: Gr 6 reading 97%, math 69%19 min walk - Princess Margaret Public School
EQAO: Gr 6 reading 98%, math 78%1.2 km - Forestview Public School
EQAO: Gr 6 reading 95%, math 68%1.4 km
Secondary
- Westlane Secondary School
EQAO: Gr 9 math 66%, literacy test 87%15 min walk - Stamford Collegiate
EQAO: Gr 9 math 62%, literacy test 80%1.9 km
EQAO: share of students meeting the provincial standard (2024–25). Ontario average: Gr 6 reading 86%, math 51%; Gr 9 math 55%; literacy test 83%.
Closest schools, not school zones. Check which school serves this address with the school board before relying on it.
Who lives here postal area L2H
- Owners / renters
- 79% / 21%
- Median household income
- $91,000
- Average age
- 41
- Children under 15
- 17%
- Homes
- 72% detached, 3% high-rise
- Commute by transit
- 2%
- Population
- 29,820
Languages spoken most at home besides English: Mandarin 1.5%, Punjabi (Panjabi) 1.2%, Serbian 1.1%, Spanish 1%.
Flood and conservation No mapped hazard
Not inside a mapped flood plain or regulated area in Niagara Peninsula Conservation’s mapping.
Screening maps only. Ask the conservation authority for a property inquiry before relying on this.
Safety
Crime Severity Index for Niagara Region (St. Catharines) police: 54 vs 57 for Ontario (2025).
Police-reported figures for the whole police service area, not this street. Rates use the area’s resident population.
Distances are approximate. Places © OpenStreetMap contributors. Neighbourhood figures: Statistics Canada, 2021 Census. School results: EQAO via Ontario Data Catalogue (Open Government Licence – Ontario). Flood and regulation mapping: Niagara Peninsula Conservation open data. Crime Severity Index: Statistics Canada.
Living here
Commute
To Union Station (downtown Toronto): 66 km. Transit times · Driving times
Noise 1 source nearby
- 🛣️ QEW100 m
Distances from the map, not noise measurements. Visit at rush hour to judge for yourself.
Internet High-speed
50/10 Mbps or faster available here by cable, fibre or DSL (the federal high-speed target).
From the federal broadband map. Check exact speeds and providers for the address.
Roads, rail, airports and planned stations © OpenStreetMap contributors. Internet: Innovation, Science and Economic Development Canada, National Broadband Data.
Listed by COLDWELL BANKER MOMENTUM REALTY, BROKERAGE.
Listing information provided by PropTx Innovations Inc. and TRREB; deemed reliable but not guaranteed accurate by PropTx.
Similar homes nearby
See more in Niagara Falls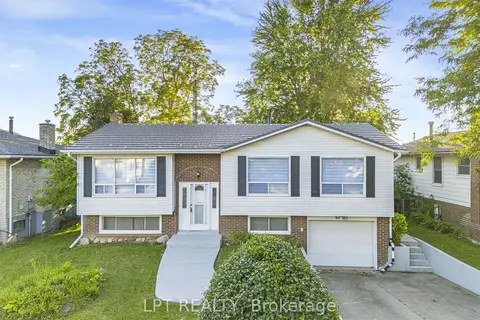
$599,000
3+1 bd2 ba5 pk1100-1500 ft²
6025 Belaire Avenue
218 - West Wood, Niagara Falls
Detached · MLS® X13876602 · LPT REALTY
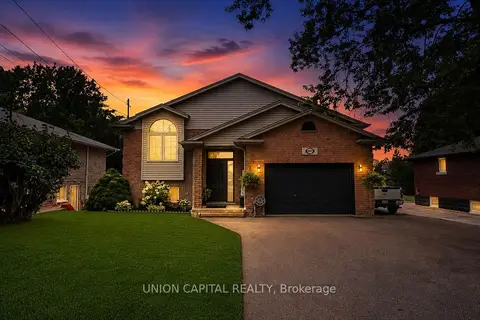
$664,900
3+1 bd2 ba10 pk1100-1500 ft²
6699 Montrose Road
218 - West Wood, Niagara Falls
Detached · MLS® X13871510 · UNION CAPITAL REALTY
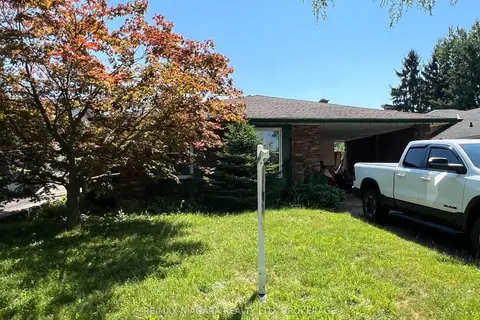
$699,000
3 bd2 ba7 pk1100-1500 ft²
6086 Eldorado Avenue
218 - West Wood, Niagara Falls
Detached · MLS® X13557570 · RE/MAX NIAGARA REALTY LTD, BROKERAGE
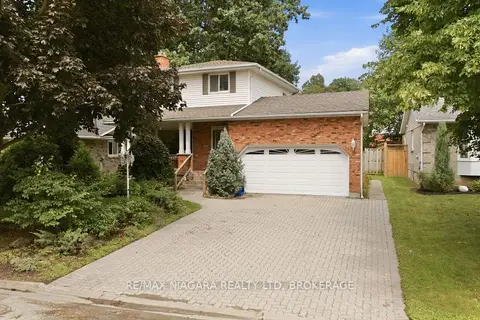
$699,900
Reduced $15,100
3+1 bd4 ba6 pk1500-2000 ft²
7435 Petrullo Court
218 - West Wood, Niagara Falls
Detached · MLS® X13702914 · RE/MAX NIAGARA REALTY LTD, BROKERAGE
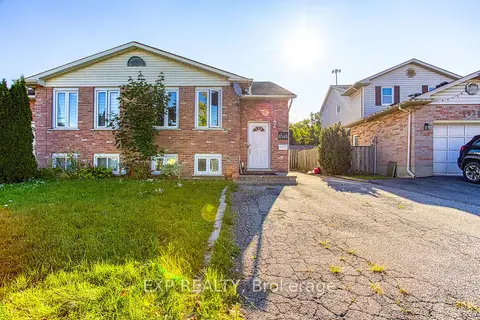
$524,990
3+1 bd2 ba3 pk700-1100 ft²
6548 Laguna Court
218 - West Wood, Niagara Falls
Semi-Detached · MLS® X12916858 · EXP REALTY
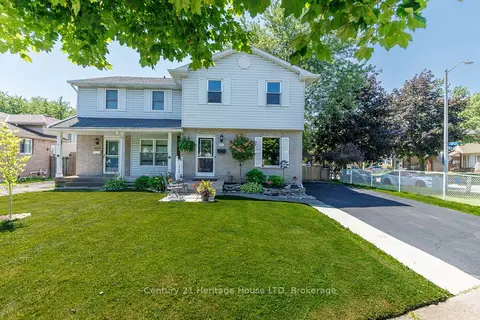
$519,000
Reduced $20,900
3 bd2 ba4 pk700-1100 ft²
6477 Malibu Drive
218 - West Wood, Niagara Falls
Semi-Detached · MLS® X13648620 · Century 21 Heritage House LTD
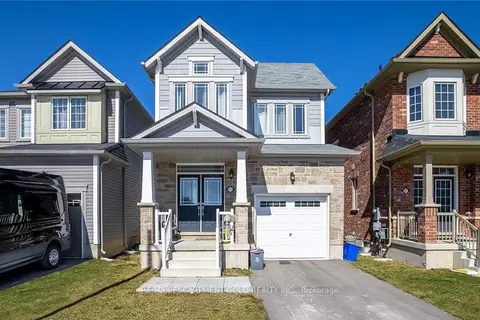
$629,900
3 bd3 ba3 pk1500-2000 ft²
8713 SOURGUM Avenue
222 - Brown, Niagara Falls
Detached · MLS® X13567386 · RE/MAX ESCARPMENT GOLFI REALTY INC.
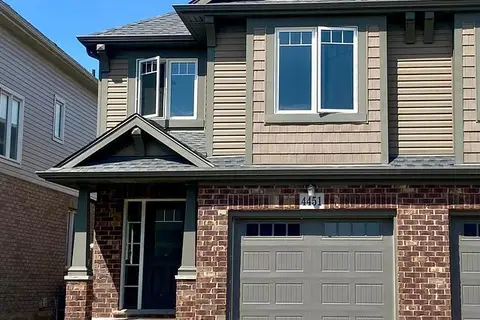
$629,900
Reduced $20,000
4 bd3 ba3 pk1500-2000 ft²
4451 Eclipse Way
224 - Lyons Creek, Niagara Falls
Semi-Detached · MLS® X13649052 · HOMELIFE/RESPONSE REALTY INC.