6699 Montrose Road
218 - West Wood, Niagara Falls, L2H 3E3
$664,900
- 3+1 bedrooms
- 2 bathrooms
- 10 parking
- 1100-1500 sq ft
Listed 13 days ago · MLS® X13871510
About this home
Welcome to 6699 Montrose Road, a beautifully maintained, carpet-free raised bungalow nestled in one of Niagara Falls' most desirable family-friendly neighbourhoods. Offering a bright, functional layout with spacious living areas on both levels, this versatile home is ideal for families, first-time buyers, multi-generational living, or investors seeking exceptional value and income potential. The main floor features three generously sized bedrooms, a spacious living and dining area, a well-appointed kitchen, and a convenient Jack & Jill 5-piece bathroom complete with a separate shower and relaxing soaker tub. The fully finished lower level offers outstanding flexibility with a private separate entrance, a large bedroom, full-sized kitchen, expansive family/recreation room, and a 3-piece bathroom-perfect for extended family, guests, or potential rental income. Step outside to a private, fully fenced backyard featuring a spacious deck, creating the perfect setting for summer barbecues, family gatherings, or simply relaxing outdoors. The oversized private driveway accommodates 8-10 vehicles in addition to the attached 1.5-cargarage, providing exceptional parking for large families, hobbyists, or those with recreational vehicles. Conveniently located just minutes from Costco, Walmart, Niagara Square, schools, parks, restaurants, golf courses, Highway 420, the QEW, and the U.S. border, this home offers an unbeatable combination of comfort, convenience, and connectivity. Families will appreciate its proximity to Kate S. Durdan Public School, Prince Philip French Immersion Public School, Westlane Secondary School, and A.N. Myer Secondary School. Set on a spacious lot in a mature, established neighbourhood, this move-in-ready home offers endless possibilities for today's lifestyle. Whether you're looking for room to grow, space for extended family, or a property with excellent income potential, 6699 Montrose Road is an opportunity you won't want to miss!
Details
- Type
- Detached
- Style
- Bungalow-Raised
- Age
- 31-50 years
- Size
- 1100-1500 sq ft
- Lot
- 50.35 × 148.39 ft
- Basement
- Finished, Finished with Walk-Out, Separate Entrance
- Garage
- Attached
- Kitchens
- 2
- Property tax
- $4,862 (2026)
- Neighbourhood
- 218 - West Wood
- Municipality
- Niagara Falls
- Price per sq ft
- $511 (about the same as detached houses in 218 - West Wood)
Interior
- Bedrooms
- 3 above ground + 1 below
- Bathrooms
- 1 × 5-piece (main), 1 × 3-piece (lower)
- Rooms
- 13 above ground
- Family room or den
- No
- Fireplace
- No
- Features
- Auto Garage Door Remote, Carpet Free, In-Law Suite
Heating, cooling and services
- Heating
- Forced Air, Gas
- Air conditioning
- Central Air
- Water and sewer
- Sewer
Building and exterior
- Style
- Bungalow-Raised
- Exterior
- Brick, Vinyl Siding
- Roof
- Asphalt Shingle
- Foundation
- Poured Concrete
- Age
- 31-50 years
- Faces
- East
- Outdoor
- Canopy, Deck, Privacy, Garden Shed
Parking
- Garage spaces
- 1.5
- Total parking
- 9.5
- Driveway and parking
- Private
Lot
- Size
- 50.35 × 148.39 ft
More
- Possession
- Flexible
- Nearby
- Arts Centre, Fenced Yard, Public Transit, Rec./Commun.Centre, School Bus Route
- Cross street
- McLeod Road & Montrose Road
Rooms
| Room | Level | Size | Features |
|---|---|---|---|
| Living Room | Main | 3.44 × 2.96 m (11'3" × 9'9") | Large Window |
| Dining Room | Main | 3.44 × 2.96 m (11'3" × 9'9") | Large Window, Combined w/Living |
| Kitchen | Main | 2.74 × 4.21 m (9' × 13'10") | Window |
| Bedroom | Main | 3.77 × 3.25 m (12'4" × 10'8") | Walk-In Bath, Juliette Balcony, Closet |
| Bedroom 2 | Main | 2.95 × 4.24 m (9'8" × 13'11") | Window, Closet |
| Bedroom 3 | Main | 2.96 × 3 m (9'9" × 9'10") | Window, Closet |
| Bathroom | Main | 2.74 × 3.38 m (9' × 11'1") | 5 Pc Bath, Separate Shower |
| Bedroom 4 | Lower | 3.45 × 5.03 m (11'4" × 16'6") | Window, Large Closet |
| Recreation | Lower | 5.64 × 5.44 m (18'6" × 17'10") | Window |
| Kitchen | Lower | 3.49 × 3.98 m (11'5" × 13'1") | Window, Overlooks Backyard |
| Dining Room | Lower | 2.35 × 2.93 m (7'9" × 9'7") | W/O To Yard, Double Doors |
| Laundry | Lower | 2.35 × 2.93 m (7'9" × 9'7") | |
| Bathroom | Lower | 2.35 × 3.09 m (7'9" × 10'2") | 3 Pc Bath, Window |
History of this address
1 earlier listing at this address, with sold and leased prices. Create a free account or sign in to see them.
Location
Location is approximate. See nearby homes on the map
Recent sales nearby
See what similar homes within 1 km sold for in the last year. Create a free account or sign in to see them.
The neighbourhood
Getting around Car-dependent
No subway, LRT or GO station within a short trip.
Within a 10-minute walk: 1 grocery store, 2 cafés and restaurants, 0 parks. Nearest grocery: Metro (650 m).
Schools nearby
Elementary
- Kate S Durdan Public School
EQAO: Gr 6 reading 100%, math 89%1.2 km - Loretto Catholic Elementary School Catholic
EQAO: Gr 6 reading 98%, math 78%1.2 km - Our Lady of Mount Carmel Catholic Elementary School Catholic
EQAO: Gr 6 reading 91%, math 49%1.3 km - Forestview Public School
EQAO: Gr 6 reading 95%, math 68%1.3 km
Secondary
- Westlane Secondary School
EQAO: Gr 9 math 66%, literacy test 87%19 min walk - Saint Michael Catholic High School Catholic
EQAO: Gr 9 math 49%, literacy test 88%1.8 km
EQAO: share of students meeting the provincial standard (2024–25). Ontario average: Gr 6 reading 86%, math 51%; Gr 9 math 55%; literacy test 83%.
Closest schools, not school zones. Check which school serves this address with the school board before relying on it.
Who lives here postal area L2H
- Owners / renters
- 79% / 21%
- Median household income
- $91,000
- Average age
- 41
- Children under 15
- 17%
- Homes
- 72% detached, 3% high-rise
- Commute by transit
- 2%
- Population
- 29,820
Languages spoken most at home besides English: Mandarin 1.5%, Punjabi (Panjabi) 1.2%, Serbian 1.1%, Spanish 1%.
Flood and conservation No mapped hazard
Not inside a mapped flood plain or regulated area in Niagara Peninsula Conservation’s mapping.
Screening maps only. Ask the conservation authority for a property inquiry before relying on this.
Safety
Crime Severity Index for Niagara Region (St. Catharines) police: 54 vs 57 for Ontario (2025).
Police-reported figures for the whole police service area, not this street. Rates use the area’s resident population.
Distances are approximate. Places © OpenStreetMap contributors. Neighbourhood figures: Statistics Canada, 2021 Census. School results: EQAO via Ontario Data Catalogue (Open Government Licence – Ontario). Flood and regulation mapping: Niagara Peninsula Conservation open data. Crime Severity Index: Statistics Canada.
Living here
Commute
To Union Station (downtown Toronto): 66 km. Transit times · Driving times
Noise 1 source nearby
- 🛣️ QEW350 m
Distances from the map, not noise measurements. Visit at rush hour to judge for yourself.
Internet High-speed
50/10 Mbps or faster available here by cable, fibre or DSL (the federal high-speed target).
From the federal broadband map. Check exact speeds and providers for the address.
Roads, rail, airports and planned stations © OpenStreetMap contributors. Internet: Innovation, Science and Economic Development Canada, National Broadband Data.
Listed by UNION CAPITAL REALTY.
Listing information provided by PropTx Innovations Inc. and TRREB; deemed reliable but not guaranteed accurate by PropTx.
Similar homes nearby
See more in Niagara Falls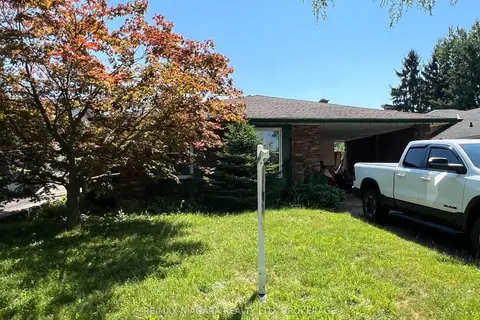
$699,000
3 bd2 ba7 pk1100-1500 ft²
6086 Eldorado Avenue
218 - West Wood, Niagara Falls
Detached · MLS® X13557570 · RE/MAX NIAGARA REALTY LTD, BROKERAGE
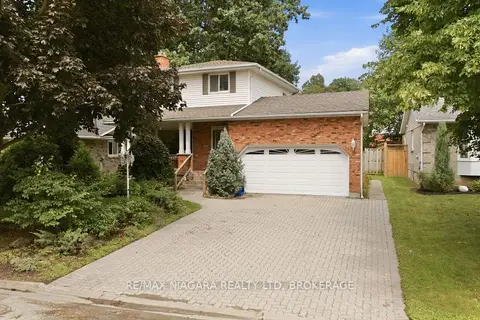
$699,900
Reduced $15,100
3+1 bd4 ba6 pk1500-2000 ft²
7435 Petrullo Court
218 - West Wood, Niagara Falls
Detached · MLS® X13702914 · RE/MAX NIAGARA REALTY LTD, BROKERAGE
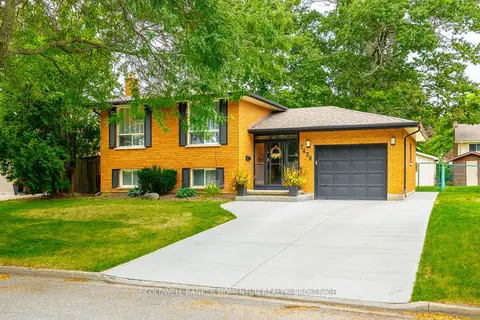
$629,900
3+1 bd2 ba5 pk1100-1500 ft²
7439 Nasrullah Crescent
218 - West Wood, Niagara Falls
Detached · MLS® X13813656 · COLDWELL BANKER MOMENTUM REALTY, BROKERAGE
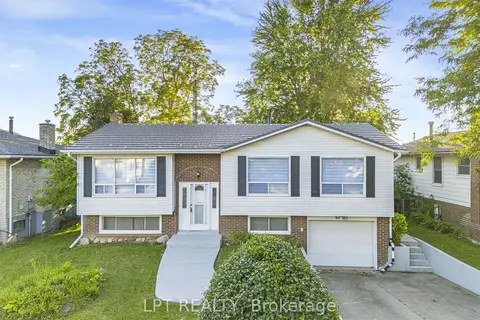
$599,000
3+1 bd2 ba5 pk1100-1500 ft²
6025 Belaire Avenue
218 - West Wood, Niagara Falls
Detached · MLS® X13876602 · LPT REALTY
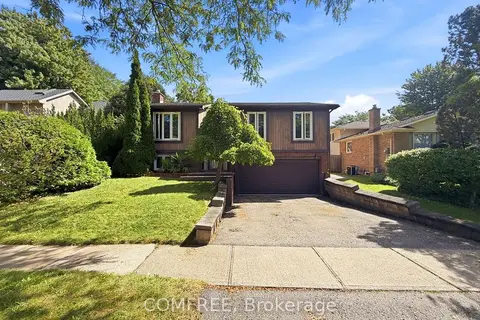
$667,500
3 bd2 ba4 pk700-1100 ft²
2602 Olden Avenue
207 - Casey, Niagara Falls
Detached · MLS® X13794118 · COMFREE
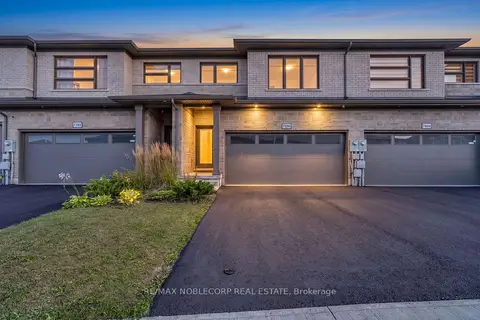
$669,000
3 bd3 ba4 pk1500-2000 ft²
7396 Matteo Drive
222 - Brown, Niagara Falls
Att/Row/Townhouse · MLS® X13798738 · RE/MAX NOBLECORP REAL ESTATE
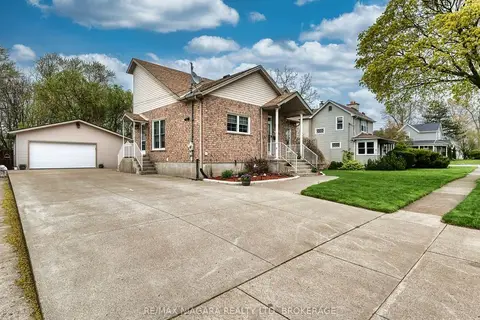
$659,000
Reduced $10,000
3 bd2 ba7 pk1100-1500 ft²
8110 LAMONT Avenue
223 - Chippawa, Niagara Falls
Detached · MLS® X13074358 · RE/MAX NIAGARA REALTY LTD, BROKERAGE
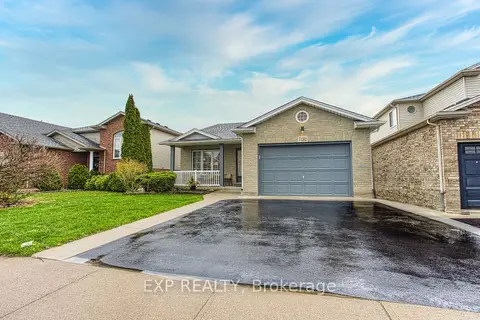
$674,900
Reduced $20,100
3+1 bd2 ba4 pk1100-1500 ft²
7192 Kelly Drive
219 - Forestview, Niagara Falls
Detached · MLS® X13695602 · EXP REALTY